



$1,017,500
$1,050,000
3.1%For more information regarding the value of a property, please contact us for a free consultation.
10529 Geist View DR Fishers, IN 46055
6 Beds
5 Baths
5,675 SqFt
Key Details
Sold Price $1,017,500
Property Type Single Family Home
Sub Type Single Family Residence
Listing Status Sold
Purchase Type For Sale
Square Footage 5,675 sqft
Price per Sqft $179
Subdivision Springs Of Cambridge
MLS Listing ID 22119668
Sold Date 11/17/26
Bedrooms 6
Full Baths 4
Half Baths 1
HOA Fees $29/Semi-Annually
HOA Y/N Yes
Year Built 2014
Tax Year 2025
Lot Size 0.350 Acres
Acres 0.35
Property Sub-Type Single Family Residence
Property Description
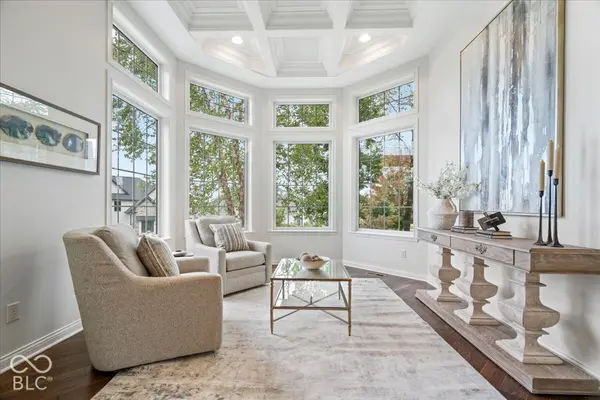
Located in the highly coveted Springs of Cambridge, this spacious 6-bedroom, 4.5-bath home offers thoughtfully designed living spaces and a long list of recent updates. Built in 2014 and meticulously maintained, the home welcomes you with a dramatic two-story entryway, solarium, and great room. The great room features a gas fireplace and built-in cabinetry. Throughout the main floor, you'll also find a dedicated home office, formal dining room, and a large open kitchen with butler's pantry and laundry room. The finished lower level extends the living space with a generous family room and wet bar equipped with a full-size refrigerator and dishwasher. Also, the 6th bedroom, full bath, a workout area, and abundant storage create a versatile retreat for guests, recreation, or extended living. Additional highlights include an oversized three-car garage with an impressive height allowing for vehicle lifts - an ideal feature for car enthusiasts, hobbyists, or those simply seeking additional storage. The home has been refreshed with fresh interior paint throughout in August 2026 and new carpet throughout all bedrooms, staircases, and hallways. Exterior improvements completed in 2025 include fresh exterior paint, new landscaping, landscape lighting, and gutter guards. Outdoors, the inviting backyard features a patio, mature landscaping, and irrigation, creating a private setting for relaxing or entertaining. Beyond the home, enjoy the convenience of a neighborhood park within walking distance and Geist Waterfront Park, just a short walk or bike ride away. Geist Marina, waterfront dining, shopping, and other sought-after amenities are all nearby. Adding to the appeal, the new homeowner can have access to a prepaid boat slip at Geist Marina for the remainder of 2026, with the opportunity to renew and avoid the marina's waiting list for next year, if the current owner's 2022 Crest Classic LX200 pontoon boat is purchased as personal property.
Location
State IN
County Hamilton
Rooms
Basement Ceiling - 9+ feet, Daylight, Egress Window(s), Finished, Full, Storage Space
Interior
Interior Features Built-in Features, High Ceilings, Kitchen Island, Entrance Foyer, Hi-Speed Internet Availbl, Eat-in Kitchen, Walk-In Closet(s), Wet Bar, Wood Work Painted
Cooling Central Air
Flooring Hardwood
Fireplaces Number 1
Fireplaces Type Gas Log, Great Room
Equipment Smoke Alarm, Sump Pump w/Backup
Fireplace Y
Appliance Gas Cooktop, Dishwasher, Disposal, Gas Water Heater, Microwave, Oven, Convection Oven, Range Hood, Refrigerator, Bar Fridge, Water Purifier, Water Softener Owned
Exterior
Exterior Feature Lighting, Sprinkler System
Garage Spaces 3.0
Water Access Desc Public
Building
Story Two
Foundation Concrete Perimeter
Water Public
Architectural Style Traditional
Structure Type Brick,Stone
New Construction false
Schools
School District Hamilton Southeastern Schools
Others
HOA Fee Include Entrance Common,Maintenance,Management,Snow Removal
Ownership Mandatory Fee
Read Less
Want to know what your home might be worth? Contact us for a FREE valuation!

Our team is ready to help you sell your home for the highest possible price ASAP

© 2026 All listing information is courtesy of MIBOR Broker Listing Cooperative(R) as distributed by MLS Grid. All rights reserved.