

$373,800
$379,000
1.4%For more information regarding the value of a property, please contact us for a free consultation.
5600 W Sun Point DR Muncie, IN 47304
4 Beds
3 Baths
2,408 SqFt
Key Details
Sold Price $373,800
Property Type Single Family Home
Sub Type Single Family Residence
Listing Status Sold
Purchase Type For Sale
Square Footage 2,408 sqft
Price per Sqft $155
Subdivision Deerbrook Village
MLS Listing ID 22124071
Sold Date 11/17/26
Bedrooms 4
Full Baths 2
Half Baths 1
HOA Fees $11/ann
HOA Y/N Yes
Year Built 1994
Tax Year 2025
Lot Size 0.290 Acres
Acres 0.29
Property Sub-Type Single Family Residence
Property Description
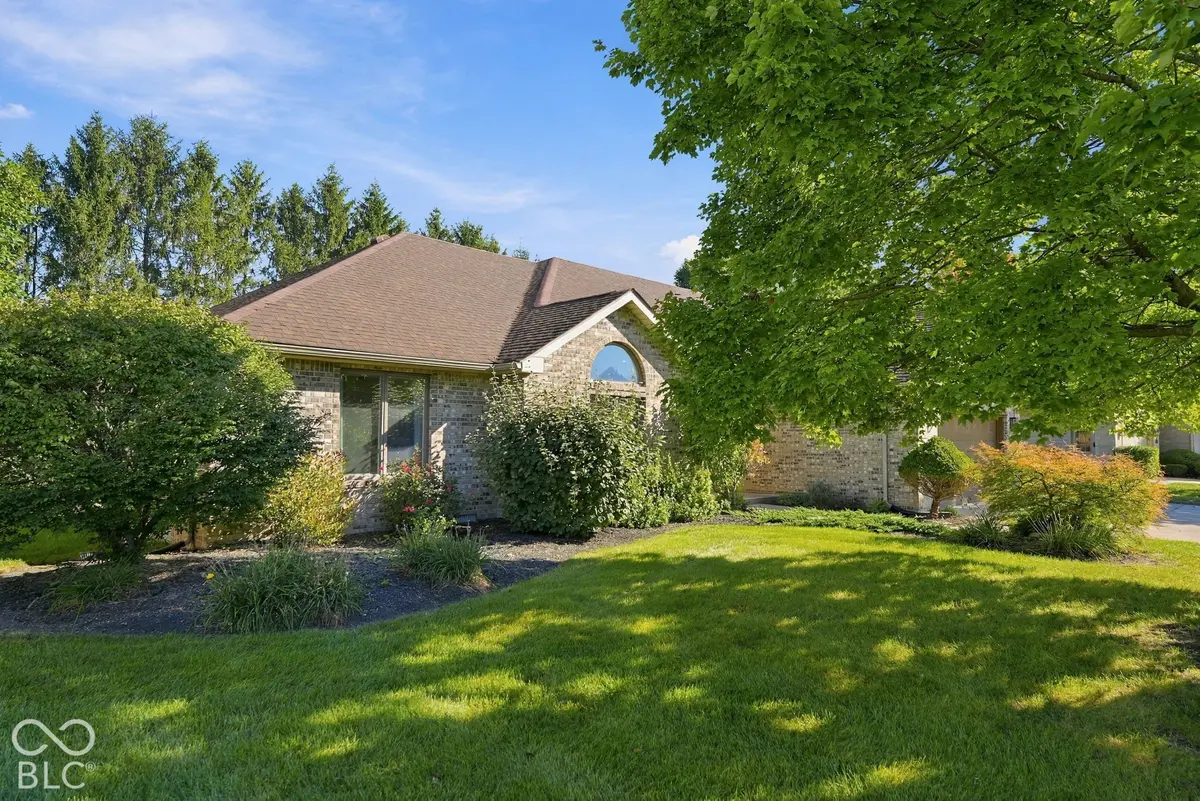
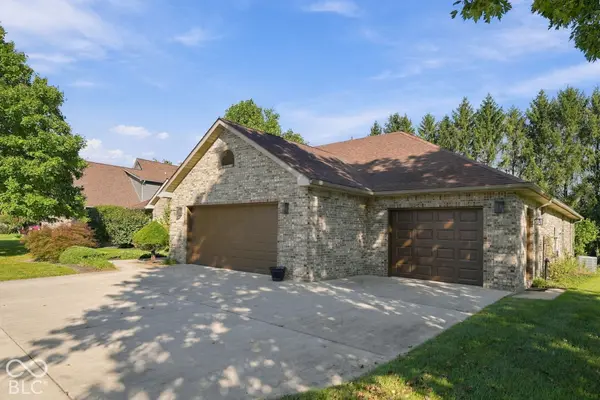
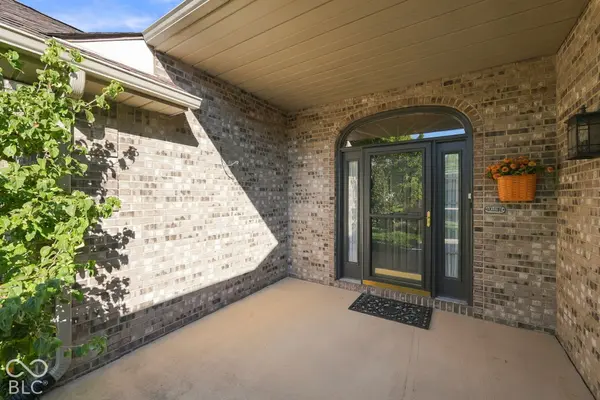
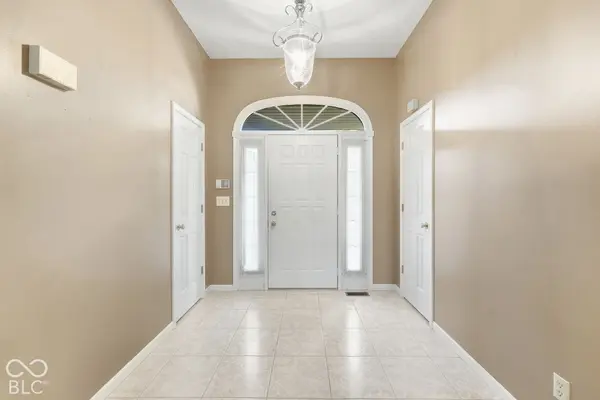
Welcome to this spacious 4-Bedroom brick ranch nestled in the desirable Deerbrook Village neighborhood. A welcoming foyer with two coat closets opens to a large living room featuring a gas-log fireplace and a formal dining room-perfect for entertaining. The spacious eat-in kitchen offers a convenient layout for cooking and serving, attractive appliances, solid-surface countertops, and an ample pantry area. Just off the kitchen is a laundry room with a half bath. The primary suite features a soaking tub, walk-in shower, double-sink vanity, and a large walk-in closet. Two additional bedrooms are located in this wing, while the fourth bedroom is situated off the kitchen and is currently being used as a comfortable TV room. Enjoy relaxing evenings on the 16 by 16 screened back porch, which offers convenient access from both the kitchen and great room. A spacious adjoining deck provides additional room for grilling and outdoor relaxation. The oversized three-car garage includes a dedicated work area for hobbies, projects, or extra storage. Located in a quiet neighborhood close to a walking trail and conveniently situated between Muncie and Yorktown. Yorktown Schools. Offered at $389,000.
Location
State IN
County Delaware
Rooms
Main Level Bedrooms 4
Interior
Interior Features Attic Pull Down Stairs, Bath Sinks Double Main, High Ceilings, Tray Ceiling(s), Entrance Foyer, Paddle Fan, Hi-Speed Internet Availbl, Eat-in Kitchen, Wired for Data, Walk-In Closet(s)
Heating Forced Air, Natural Gas
Cooling Central Air
Fireplaces Number 1
Fireplaces Type Gas Log
Fireplace Y
Appliance Dishwasher, Dryer, MicroHood, Microwave, Electric Oven, Refrigerator, Washer, Water Softener Owned
Exterior
Garage Spaces 3.0
Utilities Available Electricity Connected, Natural Gas Connected, Sewer Connected, Water Connected
Water Access Desc Public
Building
Story One
Foundation Concrete Perimeter
Water Public
Architectural Style Ranch
Structure Type Brick
New Construction false
Schools
Elementary Schools Pleasant View Elementary School
Middle Schools Yorktown Middle School
High Schools Yorktown High School
School District Yorktown Community Schools
Others
Ownership Mandatory Fee
Read Less
Want to know what your home might be worth? Contact us for a FREE valuation!

Our team is ready to help you sell your home for the highest possible price ASAP

© 2026 All listing information is courtesy of MIBOR Broker Listing Cooperative(R) as distributed by MLS Grid. All rights reserved.