




$340,000
$335,000
1.5%For more information regarding the value of a property, please contact us for a free consultation.
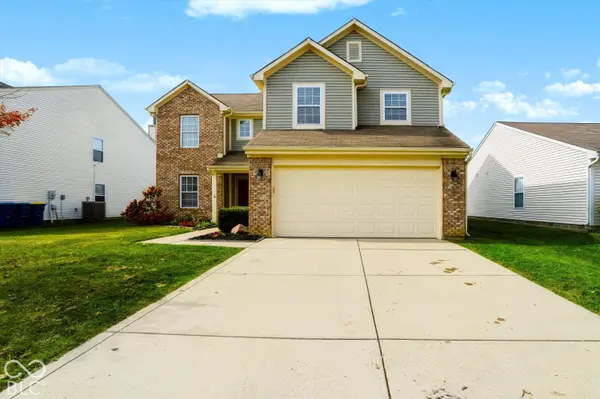
14226 Gentry DR Fishers, IN 46038
3 Beds
3 Baths
2,173 SqFt
Key Details
Sold Price $340,000
Property Type Single Family Home
Sub Type Single Family Residence
Listing Status Sold
Purchase Type For Sale
Square Footage 2,173 sqft
Price per Sqft $156
Subdivision Cumberland Place
MLS Listing ID 22130599
Sold Date 11/17/26
Bedrooms 3
Full Baths 2
Half Baths 1
HOA Fees $30/ann
HOA Y/N Yes
Year Built 2001
Tax Year 2025
Lot Size 6,534 Sqft
Acres 0.15
Property Sub-Type Single Family Residence
Property Description
Welcome to this beautifully updated home, offering generous living space and an ideal Fishers location. The freshly painted interior features an updated kitchen with a Carrera backsplash, granite countertops, stainless steel appliances, and a pantry. The open dining and family rooms create a welcoming space for everyday living, complete with a gas fireplace. A main-level office with a ceiling fan and laminate flooring throughout add comfort and convenience, while the laundry room is located just off the garage. Upstairs, a spacious loft with a projector and screen is perfect for movie nights. The large primary suite features a vaulted ceiling, ceiling fan, two walk-in closets, and a deluxe bath with dual sinks, granite countertops, and a garden tub and shower combination. Two additional generously sized bedrooms each include a ceiling fan and walk-in closet. Enjoy the large backyard and extra-wide concrete patio, Pergola, plus a two-car garage with an insulated door. With so much to offer and close proximity to Fishers' amenities, this home is ready to welcome you.
Location
State IN
County Hamilton
Interior
Interior Features Attic Access, Cathedral Ceiling(s), Vaulted Ceiling(s), Paddle Fan, Hi-Speed Internet Availbl, Pantry, Walk-In Closet(s)
Heating Forced Air, Natural Gas
Cooling Central Air
Fireplaces Number 1
Fireplaces Type Gas Log
Equipment Smoke Alarm
Fireplace Y
Appliance Electric Cooktop, Dishwasher, Disposal, Gas Water Heater, Microwave, Refrigerator
Exterior
Garage Spaces 2.0
Utilities Available Cable Available
Water Access Desc Public
Building
Story Two
Foundation Slab
Water Public
Architectural Style Traditional
Structure Type Vinyl With Brick
New Construction false
Schools
School District Hamilton Southeastern Schools
Others
HOA Fee Include Association Home Owners
Ownership Planned Unit Dev
Read Less
Want to know what your home might be worth? Contact us for a FREE valuation!

Our team is ready to help you sell your home for the highest possible price ASAP

© 2026 All listing information is courtesy of MIBOR Broker Listing Cooperative(R) as distributed by MLS Grid. All rights reserved.