




$318,000
$325,000
2.2%For more information regarding the value of a property, please contact us for a free consultation.
Address not disclosed Camby, IN 46113
3 Beds
2 Baths
1,710 SqFt
Key Details
Sold Price $318,000
Property Type Single Family Home
Sub Type Single Family Residence
Listing Status Sold
Purchase Type For Sale
Square Footage 1,710 sqft
Price per Sqft $185
Subdivision Metes & Bounds
MLS Listing ID 22123275
Sold Date 11/12/26
Bedrooms 3
Full Baths 2
HOA Y/N No
Year Built 1986
Tax Year 2025
Lot Size 1.000 Acres
Acres 1.0
Property Sub-Type Single Family Residence
Property Description
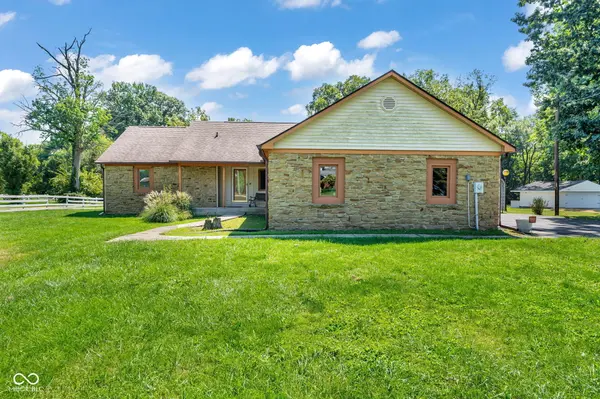
Beautiful stone ranch home on one-full-acre in a suburban setting. This one-owner home is well maintained and shows pride-of-ownership. With an open floor plan and vaulted ceiling, this home feels spacious and luxurious. Gorgeous hardwood flooring, oak cabinets, and dramatic, wood-burning stone fireplace provide warmth, while the soft-white neutral walls and white trim assure that this desirable home is up-to-date and ready to move-in. A big covered patio looks out over the big backyard with attractive fence and two mini-barns. Split BR floorplan; the huge master suite includes a garden tub for soaking plus a separate shower and large walk-in closet. This house is built by Keyco Enterprises and is the "Monroe", built with uncommonly high construction standards: All exterior walls are (2) 2x4's with a 3" gap , 2x10 top & bottom plates and 9.5" of insulation totalling R-33! This was done for energy efficiency and strength and has the added benefit of making the home VERY quiet inside. The rafters are 2 x 12", which is WAY oversized; this allows for R-30 insulation in the vaulted section and still allows about 2" of ventilation space for extended roof deck and shingle life. One can sit in the tall crawl space which is 4-blocks (32") high! (See pics of blueprints, in the photo section). 90+% high-efficiency gas furnace. Great neighbors and No HOA. You will be proud to say, "Welcome to our home :)".
Location
State IN
County Marion
Rooms
Main Level Bedrooms 3
Interior
Interior Features Eat-in Kitchen, Wood Work Painted
Heating Forced Air, Natural Gas
Cooling Central Air
Fireplaces Number 1
Fireplaces Type Wood Burning
Fireplace Y
Appliance Dishwasher, Dryer, Gas Water Heater, MicroHood, Gas Oven, Refrigerator, Washer
Exterior
Garage Spaces 2.0
Water Access Desc Public
Building
Story One
Foundation Block
Water Public
Architectural Style Ranch
Structure Type Vinyl With Stone
New Construction false
Schools
Middle Schools Decatur Middle School
High Schools Decatur Central High School
School District Msd Decatur Township
Read Less
Want to know what your home might be worth? Contact us for a FREE valuation!

Our team is ready to help you sell your home for the highest possible price ASAP

© 2026 All listing information is courtesy of MIBOR Broker Listing Cooperative(R) as distributed by MLS Grid. All rights reserved.