

$850,000
$925,000
8.1%For more information regarding the value of a property, please contact us for a free consultation.
6410 E 106th ST Fishers, IN 46038
3 Beds
2 Baths
2,046 SqFt
Key Details
Sold Price $850,000
Property Type Single Family Home
Sub Type Single Family Residence
Listing Status Sold
Purchase Type For Sale
Square Footage 2,046 sqft
Price per Sqft $415
Subdivision No Subdivision
MLS Listing ID 22125017
Sold Date 11/05/26
Bedrooms 3
Full Baths 2
HOA Y/N No
Year Built 1900
Tax Year 2025
Lot Size 7.300 Acres
Acres 7.3
Property Sub-Type Single Family Residence
Property Description
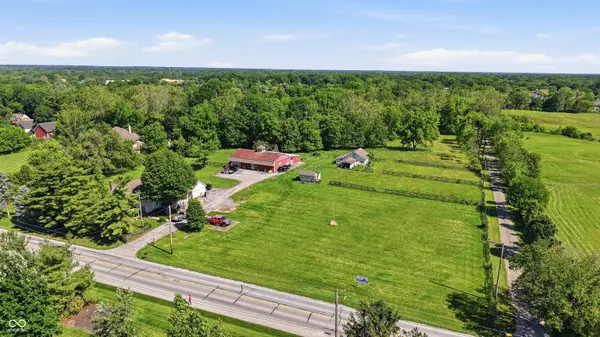
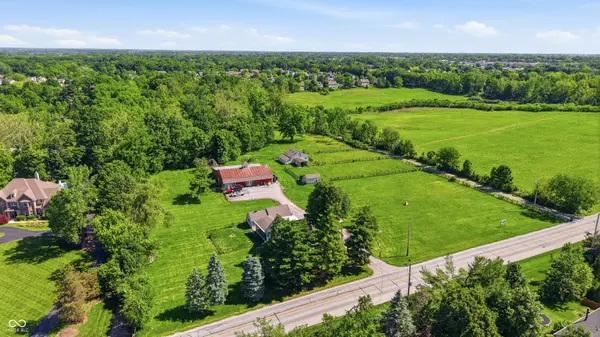
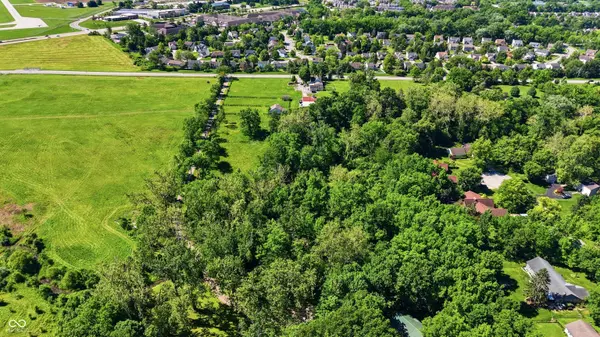
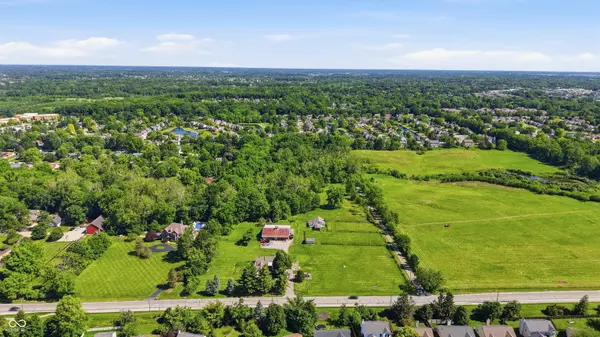
A Rare 7.3-Acre Opportunity in an Incredible Location! Discover the possibilities with this unique property offering 7.3 acres of land, multiple outbuildings, horse stables, and a spacious 3-bedroom, 2-bath home in a highly desirable location near 106th Street and Allisonville Road. Properties with this combination of acreage and location are increasingly hard to find! The 2,046-square-foot home features a welcoming large front porch, sunroom, two full bathrooms, a two-car garage, and plenty of space to bring your vision to life. The home will require significant TLC and updating, but the potential is undeniable for someone looking to restore it and create a truly special property. The acreage is where this property really shines, featuring a massive barn plus a second smaller barn equipped with horse stables, providing excellent possibilities for equestrian use, hobbies, storage, or other agricultural needs. With 7.3 acres, there is plenty of room to enjoy the land and explore its potential. Situated in an exceptional location near 106th Street and Allisonville Road, you'll have the benefit of a peaceful, spacious setting while remaining close to shopping, dining, schools, major roadways, and all that the surrounding area has to offer. If you've been looking for acreage, outbuildings, and an outstanding location with the opportunity to restore a home and make it your own, this property is worth a closer look. Bring your vision and unlock the potential!
Location
State IN
County Hamilton
Interior
Interior Features High Ceilings
Heating Natural Gas
Cooling Central Air
Flooring Hardwood
Fireplace N
Appliance None
Exterior
Garage Spaces 2.0
Water Access Desc Private
Building
Story Two
Foundation Block
Water Private
Architectural Style Traditional
Structure Type Vinyl Siding
New Construction false
Schools
Elementary Schools Fishers Elementary School
Middle Schools Riverside Junior High
High Schools Fishers High School
School District Hamilton Southeastern Schools
Read Less
Want to know what your home might be worth? Contact us for a FREE valuation!

Our team is ready to help you sell your home for the highest possible price ASAP

© 2026 All listing information is courtesy of MIBOR Broker Listing Cooperative(R) as distributed by MLS Grid. All rights reserved.