



$308,500
$319,300
3.4%For more information regarding the value of a property, please contact us for a free consultation.
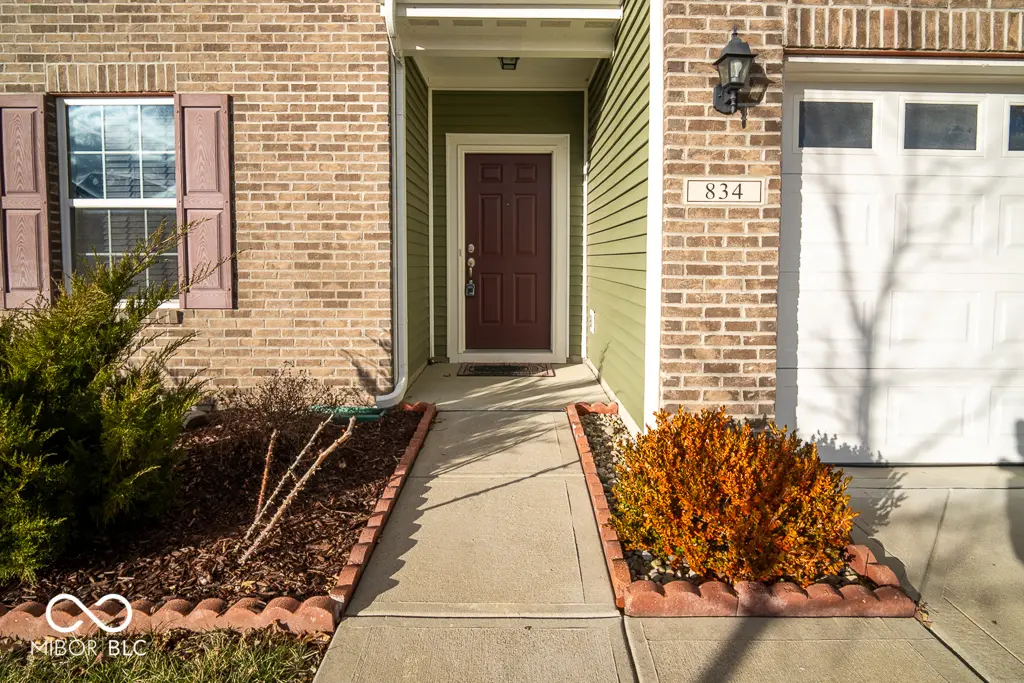
834 Blue Ash TRL Greenwood, IN 46143
4 Beds
3 Baths
2,390 SqFt
Key Details
Sold Price $308,500
Property Type Single Family Home
Sub Type Single Family Residence
Listing Status Sold
Purchase Type For Sale
Square Footage 2,390 sqft
Price per Sqft $129
Subdivision Briarstone
MLS Listing ID 22082504
Sold Date 10/27/26
Bedrooms 4
Full Baths 2
Half Baths 1
HOA Fees $22/ann
HOA Y/N Yes
Year Built 2018
Tax Year 2024
Lot Size 6,969 Sqft
Acres 0.16
Property Sub-Type Single Family Residence
Property Description
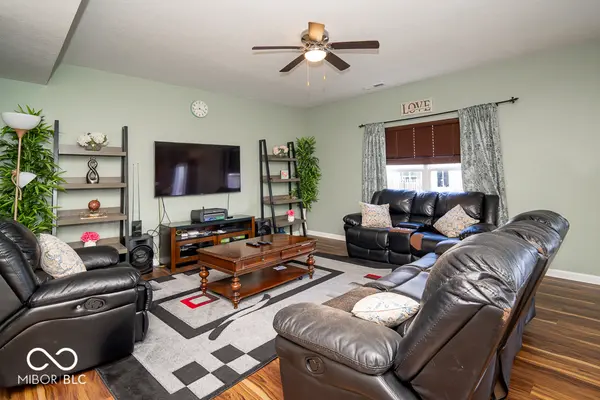
Ready for a home that gives you room to spread out without giving up convenience or community? This 4-bedroom Arbor Homes Spruce model in Greenwood delivers flexible living space, an easy I-65 commute, and a neighborhood that gives you reasons to step outside and connect. Built in 2018, the popular Spruce floor plan was designed for the way people actually live. The open main level brings the kitchen, dining area, and living room together, creating a comfortable heart of the home for weeknight dinners, Saturday mornings, or hosting a crowd. Need somewhere to close the door and focus? A dedicated main-level office is ready for working from home, studying, hobbies, or creating a space that's completely your own. Upstairs, the flexibility continues with four generously sized bedrooms plus a loft-giving you that valuable second living space for movie nights, gaming, workouts, hobbies, or simply a place to unwind. The spacious primary suite offers a walk-in closet, dual sinks, and private bath. And one everyday upgrade you'll appreciate: no carpet throughout the home! Luxury vinyl plank flooring creates a clean, updated look while keeping maintenance simple. The location makes daily life easier, too. Quick access to I-65 puts Downtown Indianapolis approximately 15 minutes away and provides a convenient route south toward Columbus, while nearby Greenwood shopping, dining, groceries, and everyday necessities keep errands close to home. There's also a sense of community beyond your front door. Neighborhood gatherings and monthly local food truck visits to the common areas create opportunities to grab dinner, enjoy the neighborhood, and connect close to home. Located in the Clark-Pleasant School District, this home combines the space you've been searching for with the convenience you don't want to give up. Four bedrooms. Dedicated office. Bonus loft. No carpet. Easy interstate access. And a neighborhood with a little personality of its own.
Location
State IN
County Johnson
Interior
Interior Features Attic Access, Breakfast Bar, Hi-Speed Internet Availbl, Pantry, Walk-In Closet(s), Wood Work Painted
Heating Forced Air
Cooling Central Air
Fireplace N
Appliance Dishwasher, ENERGY STAR Qualified Appliances, Disposal, MicroHood, Electric Oven, Refrigerator
Exterior
Garage Spaces 2.0
Utilities Available Electricity Connected, Sewer Connected
View Y/N false
Water Access Desc Public
Building
Story Two
Foundation Slab
Water Public
Architectural Style Traditional
Structure Type Vinyl With Brick
New Construction false
Schools
Elementary Schools Grassy Creek Elementary School
Middle Schools Clark Pleasant Middle School
High Schools Whiteland Community High School
School District Clark-Pleasant Community Sch Corp
Others
HOA Fee Include Association Home Owners,Entrance Common,Insurance,Maintenance,ParkPlayground,Management
Ownership Mandatory Fee
Read Less
Want to know what your home might be worth? Contact us for a FREE valuation!

Our team is ready to help you sell your home for the highest possible price ASAP

© 2026 All listing information is courtesy of MIBOR Broker Listing Cooperative(R) as distributed by MLS Grid. All rights reserved.