

$496,000
$514,900
3.7%For more information regarding the value of a property, please contact us for a free consultation.
10606 E Lakeshore DR Carmel, IN 46033
4 Beds
3 Baths
2,252 SqFt
Key Details
Sold Price $496,000
Property Type Single Family Home
Sub Type Single Family Residence
Listing Status Sold
Purchase Type For Sale
Square Footage 2,252 sqft
Price per Sqft $220
Subdivision The Woodlands
MLS Listing ID 22125213
Sold Date 10/27/26
Bedrooms 4
Full Baths 2
Half Baths 1
HOA Fees $44/ann
HOA Y/N Yes
Year Built 1973
Tax Year 2025
Lot Size 0.520 Acres
Acres 0.52
Property Sub-Type Single Family Residence
Property Description
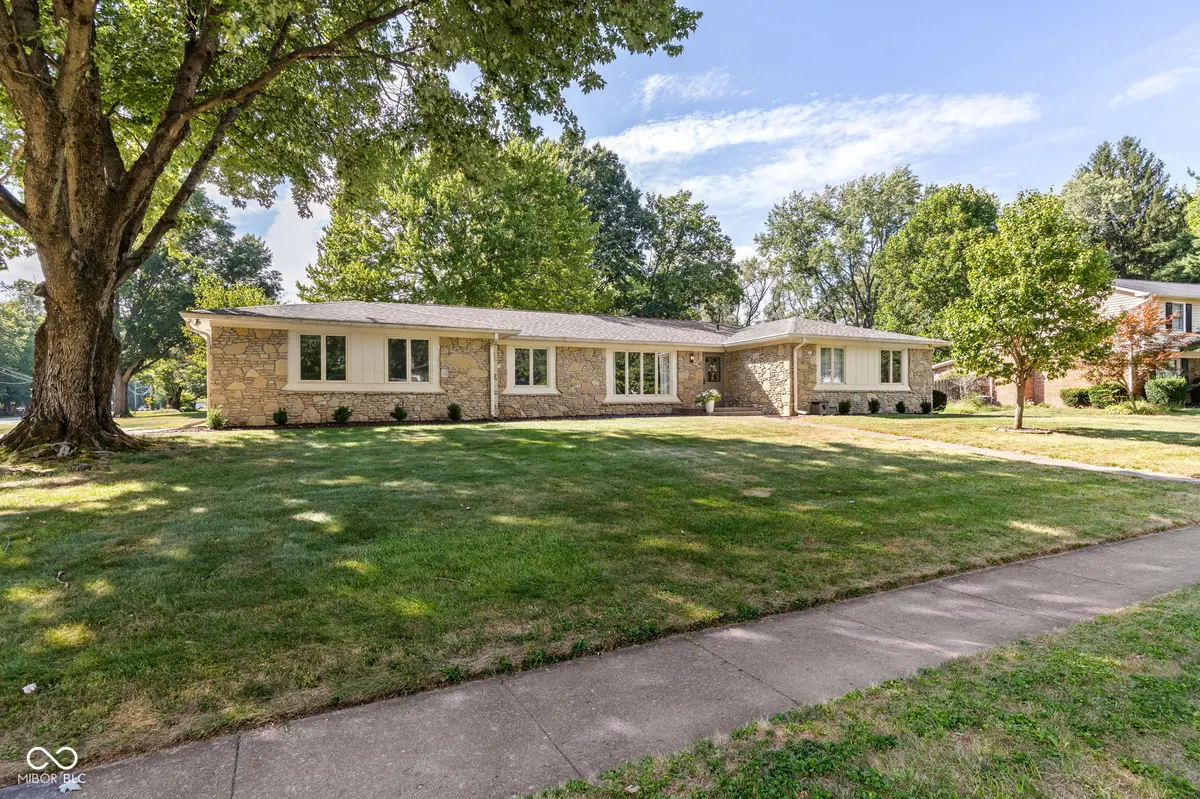
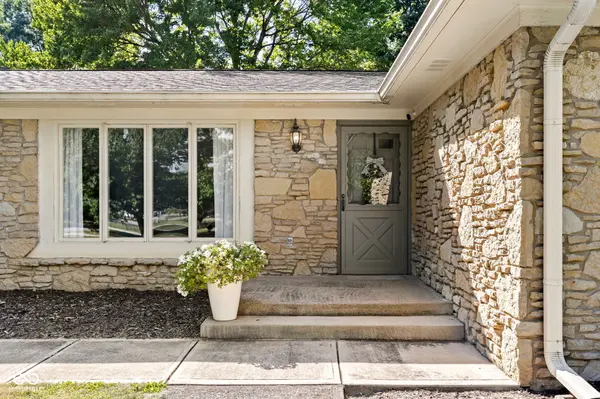
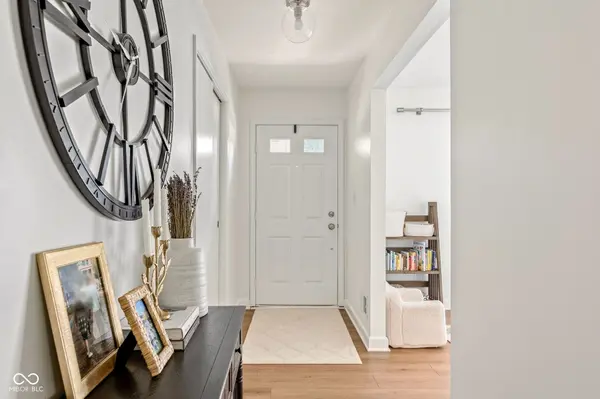
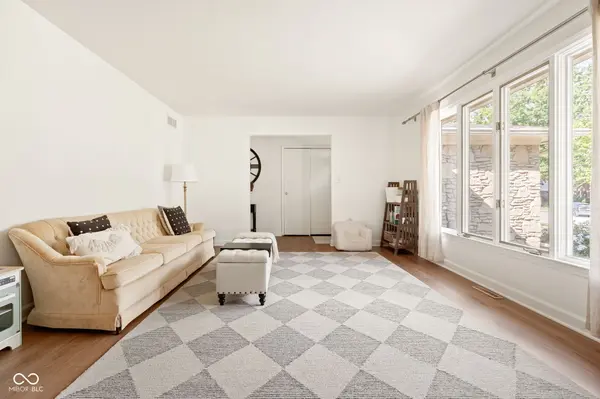
In a prime Carmel location, this beautifully maintained all-stone ranch offers space, privacy and numerous updates on a generous .52-acre corner lot. Featuring 4 bedrooms, 2.5 baths, the home has been thoughtfully updated with a remodeled kitchen, full and half baths, along with new flooring, lighting, select plumbing fixtures and interior paint. The redesigned rear entry off the garage provides a convenient laundry closet with built-in shelving above, additional storage and a remodeled half bath. The kitchen opens to the family room, where a mid-wall stone gas fireplace with wood mantel creates a warm focal point, while sliding glass doors lead to the open patio and expansive backyard. The huge fenced backyard offers exceptional privacy, with custom fence installed in 2022. The large side-entry finished and heated 2.5-car garage includes a 12.5'X 10' workshop area, utility sink, and service door. Enjoy the wonderful Woodlands lifestyle, within walking distance of the community pool, clubhouse, tennis and pickleball courts, along with access to the community lake and dock.
Location
State IN
County Hamilton
Rooms
Main Level Bedrooms 4
Kitchen Kitchen Updated
Interior
Interior Features Attic Pull Down Stairs, Breakfast Bar, Paddle Fan, Hi-Speed Internet Availbl, Eat-in Kitchen, Walk-In Closet(s), Wood Work Painted
Heating Forced Air, Natural Gas
Cooling Central Air
Fireplaces Number 1
Fireplaces Type Family Room, Gas Log
Equipment Sump Pump
Fireplace Y
Appliance Dishwasher, Disposal, Gas Water Heater, Microwave, Convection Oven, Electric Oven, Range Hood, Refrigerator, Water Heater, Water Softener Owned
Exterior
Exterior Feature Lighting, Tennis Community
Garage Spaces 2.0
Utilities Available Natural Gas Connected
View Y/N true
Water Access Desc Public
View Trees/Woods
Building
Story One
Foundation Crawl Space
Water Public
Architectural Style Ranch
Structure Type Stone,Wood Siding
New Construction false
Schools
High Schools Carmel High School
School District Carmel Clay Schools
Others
HOA Fee Include Clubhouse,Pickleball Court,Tennis Court(s),Other
Ownership Mandatory Fee
Read Less
Want to know what your home might be worth? Contact us for a FREE valuation!

Our team is ready to help you sell your home for the highest possible price ASAP

© 2026 All listing information is courtesy of MIBOR Broker Listing Cooperative(R) as distributed by MLS Grid. All rights reserved.