



$485,000
$489,900
1.0%For more information regarding the value of a property, please contact us for a free consultation.
1313 Somerville DR Westfield, IN 46074
3 Beds
3 Baths
3,285 SqFt
Key Details
Sold Price $485,000
Property Type Single Family Home
Sub Type Single Family Residence
Listing Status Sold
Purchase Type For Sale
Square Footage 3,285 sqft
Price per Sqft $147
Subdivision Centennial South
MLS Listing ID 22122670
Sold Date 10/27/26
Bedrooms 3
Full Baths 3
HOA Fees $78/qua
HOA Y/N Yes
Year Built 2009
Tax Year 2025
Lot Size 8,276 Sqft
Acres 0.19
Property Sub-Type Single Family Residence
Property Description
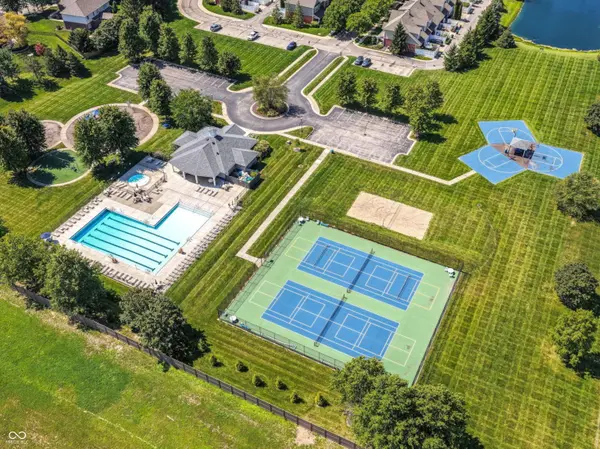
Beautifully maintained ranch featuring soaring ceilings, an open concept floor plan flooded with natural light, 3 main level bedrooms & a finished basement with daylight egress window & full bath. Thoughtful outdoor living & entertaining spaces include a 23x6 covered front porch, 16x12 glass enclosed sun room & 12x8 concrete patio. Over $43,000 spent in home updates in the last 3 years including: high efficiency furnace and air conditioner; new hardwood flooring in Entry, Great Room, Kitchen & Dining Rooms; New carpet & pad in all bedrooms & stairs; New paint throughout; New stainless refrigerator, lighting & ceiling fan. Resort style neighborhood amenities include exceptional landscaping with over 8,000 trees, 11 ponds, walking paths, an apple orchard, a community garden, a reservable Meeting House, state of the art playground, large swimming pool, pool house, sports courts (tennis, pickleball, basketball, sand volleyball), baseball diamond, soccer field, a sledding hill, dog park & gazebo.
Location
State IN
County Hamilton
Rooms
Basement Daylight, Egress Window(s), Finished
Main Level Bedrooms 3
Interior
Interior Features Attic Access, Tray Ceiling(s), Kitchen Island, Entrance Foyer, Paddle Fan, Hi-Speed Internet Availbl, Eat-in Kitchen, Wired for Data, Pantry, Smart Thermostat, Walk-In Closet(s), Wood Work Painted
Cooling Central Air, High Efficiency (SEER 16 +)
Fireplaces Number 1
Fireplaces Type Gas Log, Great Room
Equipment Dehumidifier, Security System Owned, Smoke Alarm, Sump Pump w/Backup
Fireplace Y
Appliance Dishwasher, Dryer, Disposal, Gas Water Heater, Microwave, Electric Oven, Refrigerator, Washer, Water Softener Owned
Exterior
Exterior Feature Gas Grill, Tennis Community
Garage Spaces 2.0
Water Access Desc Public
Building
Story One
Foundation Concrete Perimeter
Water Public
Architectural Style Ranch, Traditional
Structure Type Brick,Vinyl Siding
New Construction false
Schools
Elementary Schools Maple Glen Elementary
Middle Schools Westfield Middle School
High Schools Westfield High School
School District Westfield-Washington Schools
Others
HOA Fee Include Clubhouse,Maintenance,Nature Area,ParkPlayground,Pickleball Court,Management,Snow Removal,Tennis Court(s),Trash,Walking Trails
Ownership Mandatory Fee,Planned Unit Dev
Read Less
Want to know what your home might be worth? Contact us for a FREE valuation!

Our team is ready to help you sell your home for the highest possible price ASAP

© 2026 All listing information is courtesy of MIBOR Broker Listing Cooperative(R) as distributed by MLS Grid. All rights reserved.