
$259,995
$259,995
For more information regarding the value of a property, please contact us for a free consultation.
993 Mund DR Kokomo, IN 46902
3 Beds
3 Baths
1,969 SqFt
Key Details
Sold Price $259,995
Property Type Single Family Home
Sub Type Single Family Residence
Listing Status Sold
Purchase Type For Sale
Square Footage 1,969 sqft
Price per Sqft $132
Subdivision Bivens Proper
MLS Listing ID 22102092
Sold Date 10/26/26
Bedrooms 3
Full Baths 2
Half Baths 1
HOA Fees $37/ann
HOA Y/N Yes
Year Built 2026
Tax Year 2025
Lot Size 5,227 Sqft
Acres 0.12
Property Sub-Type Single Family Residence
Property Description
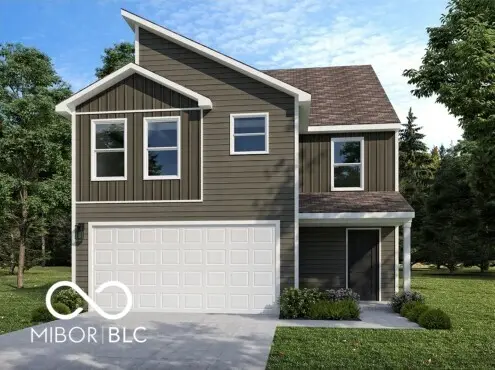
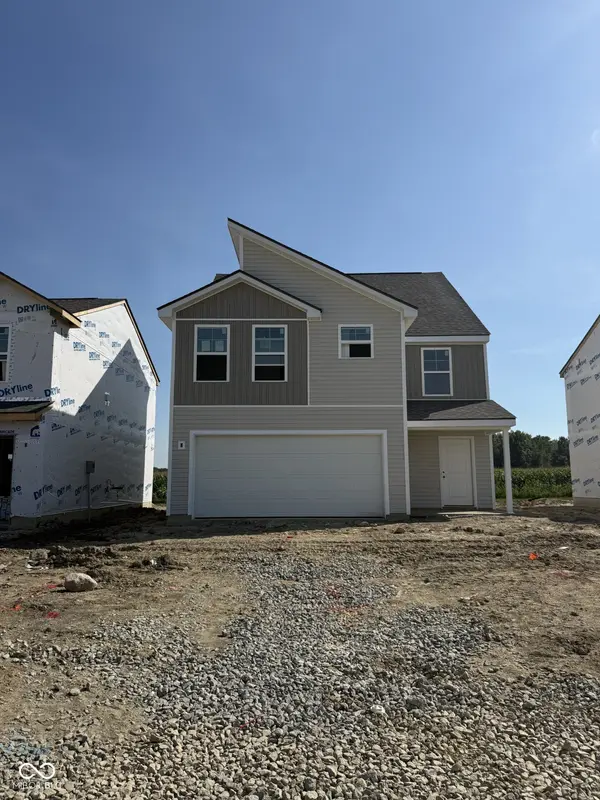
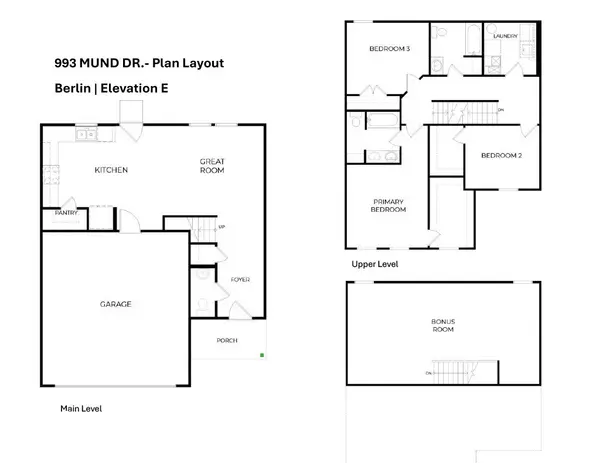
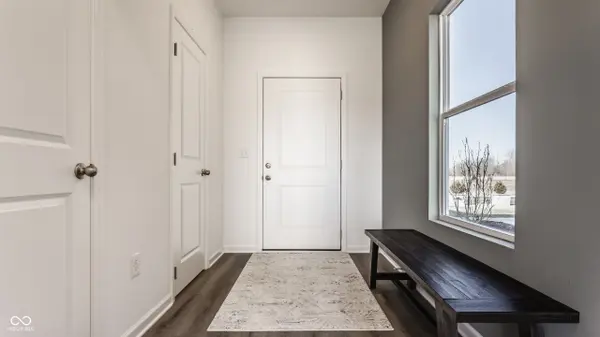
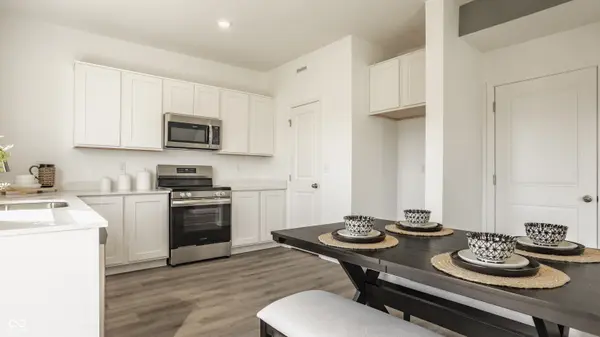
Photos are of the same floor plan; finishes and features may vary. Projected for completion in mid-September 2026, this thoughtfully designed Berlin floor plan home in Bivens Proper, Kokomo offers a well-planned layout with the peace of mind of new construction, a builder warranty, and truly turn-key living. This home features an inviting open-concept main level that seamlessly connects the kitchen and great room, creating a comfortable and functional space ideal for everyday living and entertaining, along with convenient access to the garage and main living areas. On the second level, the primary bedroom suite provides a private retreat with an ensuite bath, while two additional bedrooms offer flexibility for family, guests, or a home office. A full hall bath and conveniently located laundry room add everyday ease. The third level is complemented by a versatile and spacious bonus room, perfect for media, a workspace, a playroom, or a guest area to suit your needs. Bivens Proper in Kokomo is ideally located with quick access to shopping, dining, grocery stores, and everyday services, along with nearby routes including U.S. 31 and S.R. 22 for an easy commute. Residents enjoy peaceful surroundings with community ponds and well-maintained common areas, while being just minutes from local favorites and recreation. Call to learn more about this turn-key opportunity!
Location
State IN
County Howard
Interior
Interior Features Attic Access, Bath Sinks Double Main, Entrance Foyer, Eat-in Kitchen, Pantry, Walk-In Closet(s)
Heating Forced Air, Heat Pump
Cooling Central Air
Equipment Smoke Alarm
Fireplace N
Appliance Dishwasher, Electric Water Heater, Microwave, Electric Oven
Exterior
Garage Spaces 2.0
View Y/N false
Water Access Desc Public
Building
Story Three Or More
Foundation Slab
Water Public
Architectural Style Traditional
Structure Type Vinyl Siding
New Construction true
Schools
Elementary Schools Western Primary School
Middle Schools Western Middle School
High Schools Western High School
School District Western School Corporation
Others
HOA Fee Include Entrance Common,Maintenance
Ownership Mandatory Fee
Read Less
Want to know what your home might be worth? Contact us for a FREE valuation!

Our team is ready to help you sell your home for the highest possible price ASAP

© 2026 All listing information is courtesy of MIBOR Broker Listing Cooperative(R) as distributed by MLS Grid. All rights reserved.