


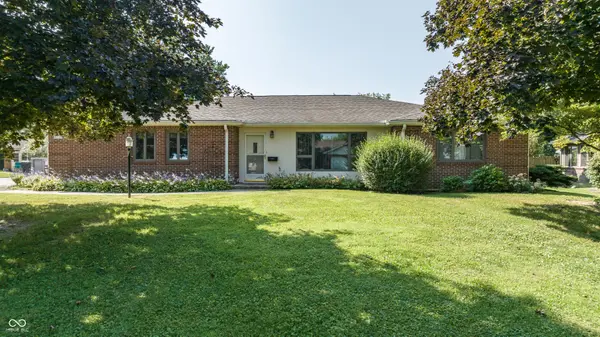

$220,000
$225,000
2.2%For more information regarding the value of a property, please contact us for a free consultation.
725 Iroquois DR Anderson, IN 46012
3 Beds
2 Baths
1,870 SqFt
Key Details
Sold Price $220,000
Property Type Single Family Home
Sub Type Single Family Residence
Listing Status Sold
Purchase Type For Sale
Square Footage 1,870 sqft
Price per Sqft $117
Subdivision Salyers Golden Acres
MLS Listing ID 22123850
Sold Date 10/27/26
Bedrooms 3
Full Baths 2
HOA Y/N No
Year Built 1966
Tax Year 2025
Lot Size 0.430 Acres
Acres 0.43
Property Sub-Type Single Family Residence
Property Description
Presenting a meticulously maintained single-family residence at 725 Iroquois DR, ANDERSON, IN, USA. Constructed in 1966, this inviting home offers 1870 square feet of living space, ready for immediate occupancy. Its ranch-style architecture provides a timeless aesthetic on a generous 18857 square foot lot. The kitchen, designed with an open-plan concept, seamlessly integrates with the living room, featuring a functional peninsula that enhances both culinary endeavors and social interaction. 4 person breakfast bar allows for extra seating. This residence comprises three well-proportioned bedrooms and two full bathrooms, offering comfortable accommodations. Additional conveniences include a dedicated laundry room and a oversized attached garage. Outdoors, a large deck provides an ideal setting for relaxation and entertainment. The large gardening shed gives plenty of storage and room for your toys. In the spring, you will be delighted and surprised as the many heirloom perennial gardens bloom. We invite you to discover the refined simplicity and functional design of this exceptional property.
Location
State IN
County Madison
Rooms
Main Level Bedrooms 3
Kitchen Kitchen Some Updates
Interior
Interior Features Attic Access, Breakfast Bar, Paddle Fan, Hi-Speed Internet Availbl, Pantry
Heating Forced Air, Natural Gas
Cooling Central Air
Flooring Hardwood
Fireplace N
Appliance Gas Cooktop, Dishwasher, Dryer, Microwave, Electric Oven, Refrigerator, Free-Standing Freezer, Washer, Water Heater, Water Softener Owned, Range Hood
Exterior
Garage Spaces 2.0
Utilities Available Cable Connected, Electricity Connected, Natural Gas Connected, Septic System, Water Connected
View Y/N true
Water Access Desc Public
View Trees/Woods
Building
Story One
Foundation Block
Water Public
Architectural Style Ranch
Structure Type Brick
New Construction false
Schools
Elementary Schools Eastside Elementary School
Middle Schools Highland Middle School
High Schools Anderson High School
School District Anderson Community School Corp
Read Less
Want to know what your home might be worth? Contact us for a FREE valuation!

Our team is ready to help you sell your home for the highest possible price ASAP

© 2026 All listing information is courtesy of MIBOR Broker Listing Cooperative(R) as distributed by MLS Grid. All rights reserved.