


$300,000
$300,000
For more information regarding the value of a property, please contact us for a free consultation.
15497 Sandlands CIR Noblesville, IN 46060
3 Beds
3 Baths
1,710 SqFt
Key Details
Sold Price $300,000
Property Type Single Family Home
Sub Type Single Family Residence
Listing Status Sold
Purchase Type For Sale
Square Footage 1,710 sqft
Price per Sqft $175
Subdivision Deer Path
MLS Listing ID 22116537
Sold Date 10/27/26
Bedrooms 3
Full Baths 2
Half Baths 1
HOA Fees $30/ann
HOA Y/N Yes
Year Built 2008
Tax Year 2025
Lot Size 4,791 Sqft
Acres 0.11
Property Sub-Type Single Family Residence
Property Description
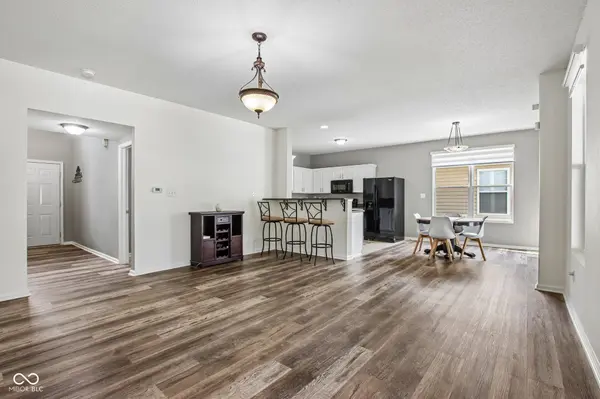
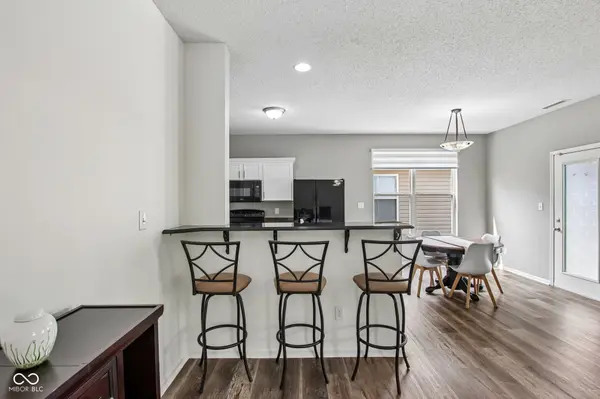
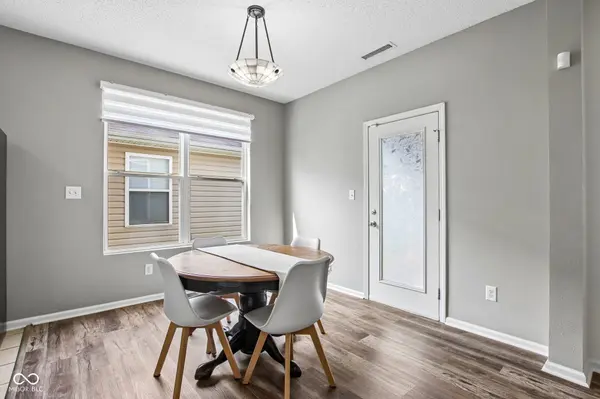
Welcome home to this immaculate, ONE-OWNER gem where true pride of ownership shines throughout! From the moment you step inside, you will notice the bright, open feel created by 9-foot ceilings, two story entry and fresh paint top-to-bottom. Enjoy seamless, low-maintenance living with no carpet anywhere-featuring beautiful LVP flooring throughout and a stunning wood staircase.Kitchen features granite countertops, cabinets finished with crown molding, custom blinds, and a complete appliance package where all kitchen appliances, plus the washer and dryer, stay! Just off the main hallway, you'll find a thoughtfully designed powder room showcasing stylish herringbone tile work. Up top, the laundry room offers added convenience with a smart built-in desk setup. Retreat to the primary suite featuring a raised vanity, an oversized walk-in closet, and a gorgeous 6-foot custom tiled shower. Step outside to your ultimate outdoor living space: an over 20-foot-long covered back deck equipped with ceiling fans, overlooking a fully privacy-fenced backyard-perfect for year-round relaxing or entertaining. Additional Highlights: NEW ROOF, Furnace replaced in 2019 for peace of mind Fully finished garage offering clean extra storage or workshop space Custom blinds on the main level This home is completely move-in ready and filled with quality finishes
Location
State IN
County Hamilton
Rooms
Kitchen Kitchen Some Updates
Interior
Interior Features Attic Access, Breakfast Bar, High Ceilings, Entrance Foyer, Paddle Fan, Hi-Speed Internet Availbl, Eat-in Kitchen, Pantry, Smart Thermostat, Walk-In Closet(s)
Heating Electric, Forced Air
Cooling Central Air
Fireplace N
Appliance Dishwasher, Dryer, Electric Water Heater, MicroHood, Electric Oven, Refrigerator, Washer
Exterior
Garage Spaces 2.0
Water Access Desc Public
Building
Story Two
Foundation Slab
Water Public
Architectural Style Traditional
Structure Type Brick,Vinyl With Brick
New Construction false
Schools
Elementary Schools Deer Creek Elementary
High Schools Hamilton Southeastern Hs
School District Hamilton Southeastern Schools
Others
HOA Fee Include Association Home Owners,Entrance Common,Nature Area,ParkPlayground,Snow Removal,Walking Trails
Ownership Mandatory Fee
Read Less
Want to know what your home might be worth? Contact us for a FREE valuation!

Our team is ready to help you sell your home for the highest possible price ASAP

© 2026 All listing information is courtesy of MIBOR Broker Listing Cooperative(R) as distributed by MLS Grid. All rights reserved.