


$360,000
$369,000
2.4%For more information regarding the value of a property, please contact us for a free consultation.
14301 Orange Blossom TRL Fishers, IN 46038
4 Beds
3 Baths
2,911 SqFt
Key Details
Sold Price $360,000
Property Type Single Family Home
Sub Type Single Family Residence
Listing Status Sold
Purchase Type For Sale
Square Footage 2,911 sqft
Price per Sqft $123
Subdivision Woodberry
MLS Listing ID 22117739
Sold Date 10/23/26
Bedrooms 4
Full Baths 2
Half Baths 1
HOA Fees $31/ann
HOA Y/N Yes
Year Built 2000
Tax Year 2025
Lot Size 6,534 Sqft
Acres 0.15
Property Sub-Type Single Family Residence
Property Description
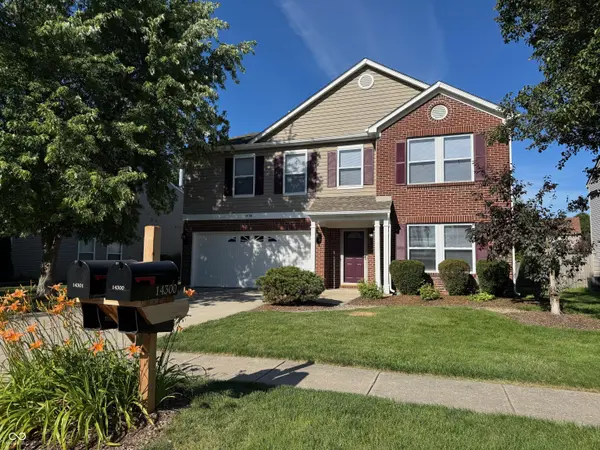
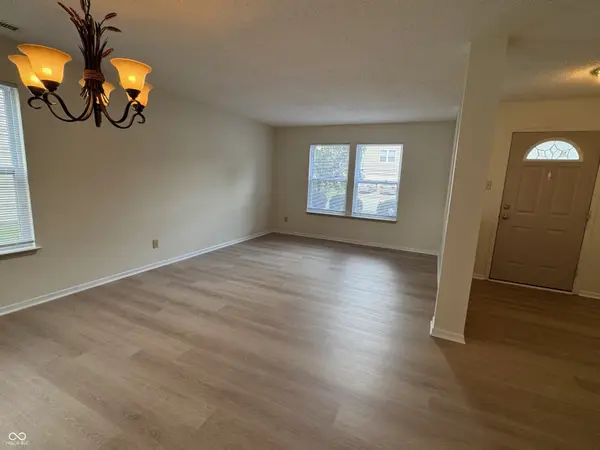
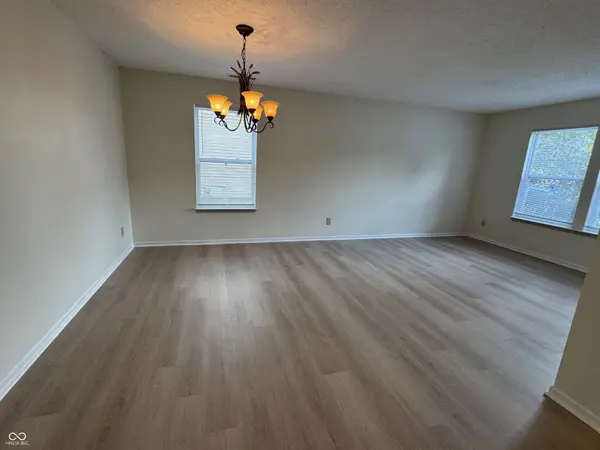
Welcome to this spacious 4-bedroom, 2.5-bath home located in Fishers and served by the award-winning Hamilton Southeastern Schools. This home offers close to 3,000 sq ft of ready-to-move-in living space and an abundance of comfort and natural light, starting with a welcoming family room featuring a cozy fireplace, a living room/dining area and an eat-in kitchen. The kitchen features stainless steel appliances and connects to family room, creating a functional and stylish space for culinary endeavors. The walk-in pantry and laundry room provide convenience and ample space for storage. Upstairs, a versatile loft adds extra living space, ideal for a playroom, home office, or another lounge area. Combined with 4 expansive bedrooms, this home is an ideal setting for a large family to enjoy. The spacious primary bedroom is a true retreat, complete with a massive walk-in closet. Step outside to enjoy the large, fully fenced backyard with a generous newly stained deck, perfect for entertaining or grilling. This property has been completely updated to offer modern comfort and timeless appeal. Additional highlights and improvements include a newer roof (2019) and furnace (2021), newly installed luxury vinyl plank flooring through the first floor (2026), a brand-new carpet for the second floor (2026), updated lights throughout (2026), resurfaced kitchen cabinets (2026), cordless blinds (2026), washer (2026), range (2026), half bath vanity sink (2026), garage door opener motor and chain rail (2023), dish washer (2022), water heater (2021), refrigerator (2018), microwave (2018), and deck (2012). Conveniently located near shopping, dining, schools, parks, trails, and major interstates for an easy commute. Don't miss the opportunity to make this exceptional home yours!
Location
State IN
County Hamilton
Interior
Interior Features Attic Access, Paddle Fan, Eat-in Kitchen, Pantry, Walk-In Closet(s)
Heating Forced Air, Natural Gas
Cooling Central Air
Fireplaces Number 1
Fireplaces Type Family Room, Masonry, Living Room
Fireplace Y
Appliance Dishwasher, Dryer, Disposal, Gas Water Heater, MicroHood, Electric Oven, Refrigerator, Washer, Water Softener Owned, Microwave
Exterior
Garage Spaces 2.0
Utilities Available Cable Available
View Y/N false
Water Access Desc Public
Building
Story Two
Foundation Slab
Water Public
Architectural Style Traditional
Structure Type Vinyl With Brick,Brick
New Construction false
Schools
School District Hamilton Southeastern Schools
Others
HOA Fee Include Entrance Common,Maintenance,Nature Area,ParkPlayground,Management,Snow Removal
Ownership Mandatory Fee
Read Less
Want to know what your home might be worth? Contact us for a FREE valuation!

Our team is ready to help you sell your home for the highest possible price ASAP

© 2026 All listing information is courtesy of MIBOR Broker Listing Cooperative(R) as distributed by MLS Grid. All rights reserved.