


$178,000
$185,000
3.8%For more information regarding the value of a property, please contact us for a free consultation.
2655 12th ST Columbus, IN 47201
3 Beds
1 Bath
925 SqFt
Key Details
Sold Price $178,000
Property Type Single Family Home
Sub Type Single Family Residence
Listing Status Sold
Purchase Type For Sale
Square Footage 925 sqft
Price per Sqft $192
Subdivision Gladstone Courts
MLS Listing ID 22115932
Sold Date 10/22/26
Bedrooms 3
Full Baths 1
HOA Y/N No
Year Built 1964
Tax Year 2025
Lot Size 7,405 Sqft
Acres 0.17
Property Sub-Type Single Family Residence
Property Description
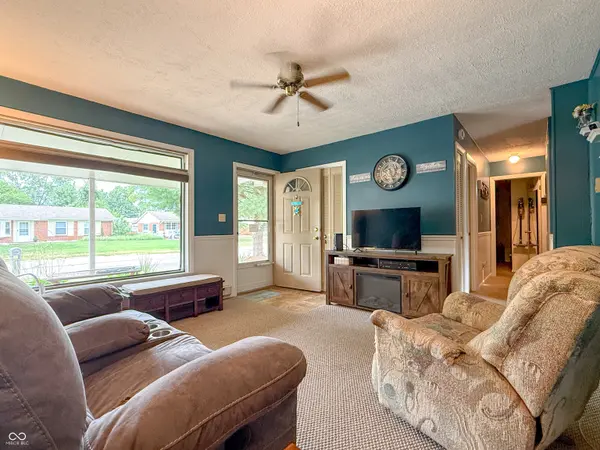
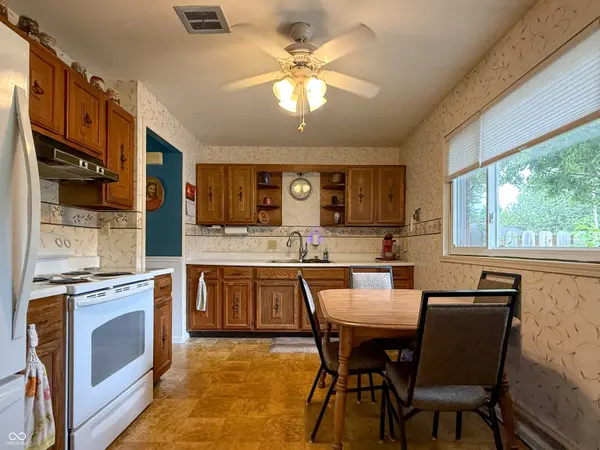
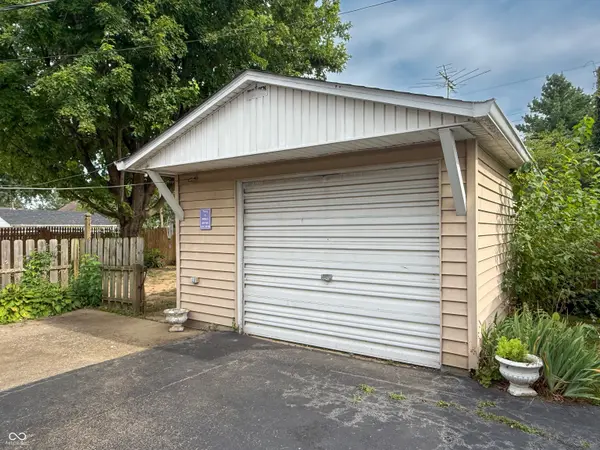
Looking for accessible, low-maintenance, low-cost living? You've found it! This charming 3-bedroom, 1-bath brick home offers comfortable, economical, single-story living with no steps in a convenient location just 5 blocks south of Columbus Regional Hospital and minutes from downtown Columbus. With sidewalks throughout the neighborhood, it's easy to walk to parks, restaurants, shopping, and other central Columbus amenities while enjoying quick access to Greenbelt Golf Course. Inside, you'll find a cozy living area with a large picture window, an eat-in kitchen with a spacious pantry and laundry closet, and an updated walk-in shower (2024). The home is total electric with baseboard heat and a split unit for heating and cooling. Other recent updates include a new roof on both the home and garage (2020) and a newer AO Smith water heater (2022). Outside, enjoy an adorable covered front porch, a full-length carport, a 1+ car garage with ample storage space, and a fenced backyard. This must be the place!
Location
State IN
County Bartholomew
Rooms
Main Level Bedrooms 3
Interior
Interior Features Attic Access, Wood Work Painted, Wood Work Stained, Eat-in Kitchen, Pantry
Heating Baseboard, Electric
Cooling Wall Unit(s), Window Unit(s)
Equipment None
Fireplace Y
Appliance Dryer, Electric Oven, Refrigerator, Washer
Exterior
Garage Spaces 1.0
Utilities Available Cable Available
View Y/N false
Water Access Desc Public
Building
Story One
Foundation Slab
Water Public
Architectural Style Bungalow, Ranch
Structure Type Brick
New Construction false
Schools
School District Bartholomew Con School Corp
Read Less
Want to know what your home might be worth? Contact us for a FREE valuation!

Our team is ready to help you sell your home for the highest possible price ASAP

© 2026 All listing information is courtesy of MIBOR Broker Listing Cooperative(R) as distributed by MLS Grid. All rights reserved.