

$315,500
$329,900
4.4%For more information regarding the value of a property, please contact us for a free consultation.
11947 Princewood DR Fishers, IN 46037
4 Beds
3 Baths
2,084 SqFt
Key Details
Sold Price $315,500
Property Type Single Family Home
Sub Type Single Family Residence
Listing Status Sold
Purchase Type For Sale
Square Footage 2,084 sqft
Price per Sqft $151
Subdivision Royalwood
MLS Listing ID 22108287
Sold Date 10/16/26
Bedrooms 4
Full Baths 2
Half Baths 1
HOA Fees $41/qua
HOA Y/N Yes
Year Built 2001
Tax Year 2025
Lot Size 10,454 Sqft
Acres 0.24
Property Sub-Type Single Family Residence
Property Description
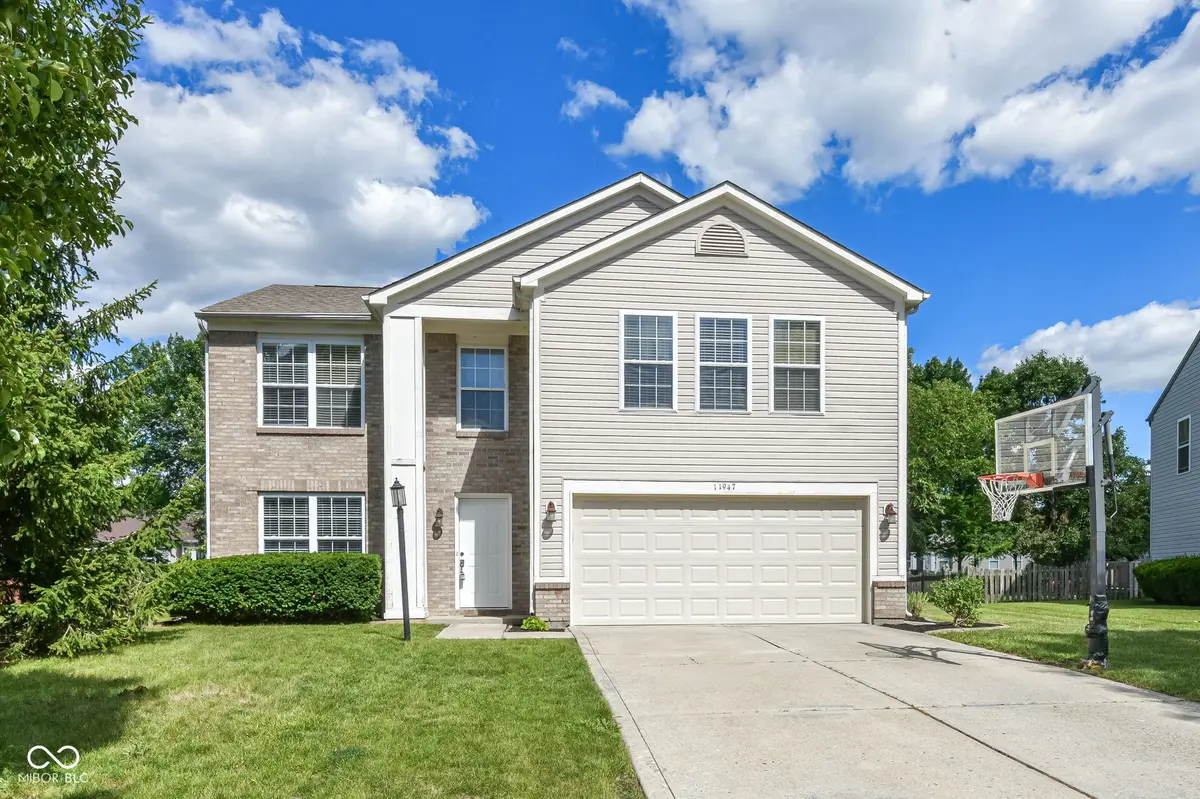
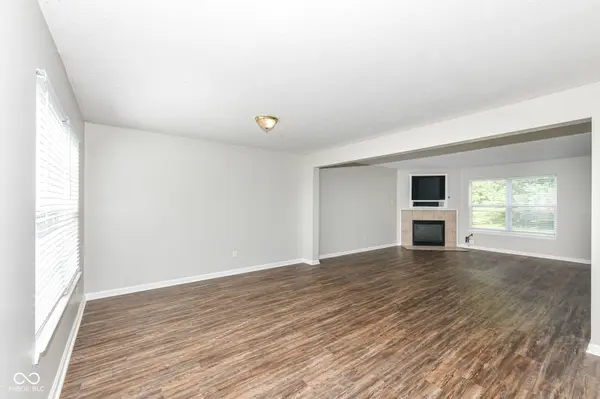
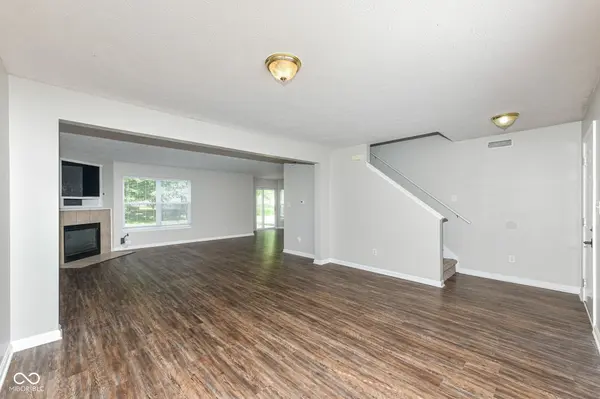
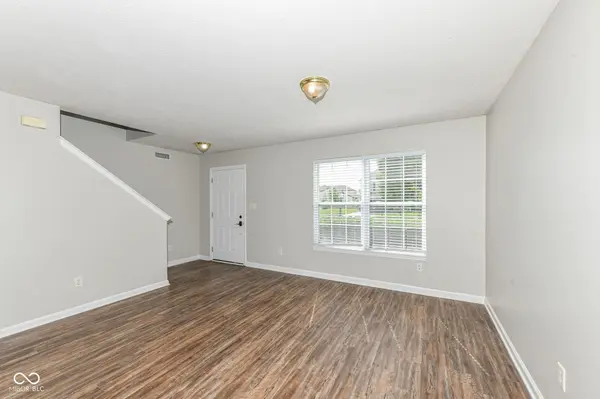
Beautiful 4BR/2.5BA two-story home in Royalwood of Fishers! Spacious main level offers a formal Living Rm, inviting Family Rm w/ gas-log fireplace, open Kitchen w/ appliances included, adjoining the Dining Area. Convenient Main-Level Laundry Rm & Half Bath complete the first floor. Upstairs, the vaulted Primary Suite features a walk-in closet & private bath w/ dual vanities, soaking tub & separate shower. 3 additional BRs & full bath provide plenty of space for family, guests, or a home office. Step outside to the brick patio overlooking the neighborhood walking trail, offering added privacy and easy access to outdoor recreation. Enjoy fantastic community amenities including a pool, playground, park, basketball court and walking trails. Conveniently located near HSE Schools, Geist Reservoir, Ruoff Music Center, Hamilton Town Center, shopping, dining, and I-69. Move right in and make this home your own!
Location
State IN
County Hamilton
Interior
Interior Features Attic Access, Paddle Fan, Hi-Speed Internet Availbl, Eat-in Kitchen, Pantry, Walk-In Closet(s), Wood Work Painted
Heating Forced Air, Natural Gas
Cooling Central Air
Fireplaces Number 1
Fireplaces Type Family Room, Gas Log
Equipment Smoke Alarm
Fireplace Y
Appliance Dishwasher, Disposal, Gas Water Heater, MicroHood, Electric Oven, Refrigerator
Exterior
Garage Spaces 2.0
Utilities Available Cable Available, Natural Gas Connected
Water Access Desc Public
Building
Story Two
Foundation Slab
Water Public
Architectural Style Traditional
Structure Type Vinyl Siding,Vinyl With Brick
New Construction false
Schools
School District Hamilton Southeastern Schools
Others
HOA Fee Include Association Home Owners,Entrance Common,Insurance,Maintenance,Nature Area,ParkPlayground,Management,Snow Removal
Ownership Mandatory Fee
Read Less
Want to know what your home might be worth? Contact us for a FREE valuation!

Our team is ready to help you sell your home for the highest possible price ASAP

© 2026 All listing information is courtesy of MIBOR Broker Listing Cooperative(R) as distributed by MLS Grid. All rights reserved.