

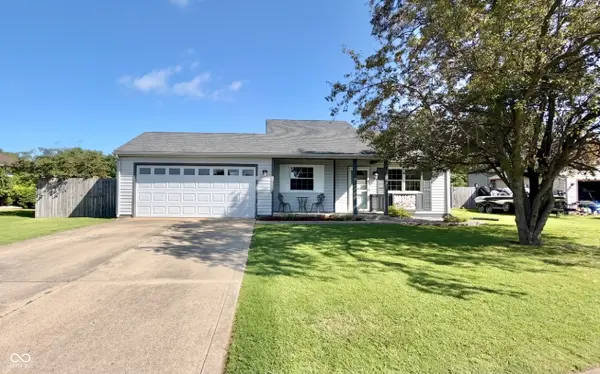


$215,000
$200,000
7.5%For more information regarding the value of a property, please contact us for a free consultation.
1026 Fox Trace DR Anderson, IN 46013
3 Beds
2 Baths
1,138 SqFt
Key Details
Sold Price $215,000
Property Type Single Family Home
Sub Type Single Family Residence
Listing Status Sold
Purchase Type For Sale
Square Footage 1,138 sqft
Price per Sqft $188
Subdivision Fox Trace
MLS Listing ID 22121947
Sold Date 10/15/26
Bedrooms 3
Full Baths 2
HOA Y/N No
Year Built 1993
Tax Year 2025
Lot Size 7,840 Sqft
Acres 0.18
Property Sub-Type Single Family Residence
Property Description
You will feel right at home in this well-maintained 3-bedroom, 2-full-bathroom ranch that offers a wonderful blend of character, thoughtful updates, and functional living space. Beautiful woodworking, custom built-ins, and several custom sliding barn doors add distinctive charm and craftsmanship throughout the home. The updated primary bathroom features gorgeous live-edge shelving for a unique, natural touch, while bamboo hardwood flooring enhances the main living areas. Recent updates include all-new vinyl windows and an updated roof, providing efficiency and peace of mind. Outside, the spacious 18' x 25' outbuilding with electricity is ideal for a workshop, hobby space, storage, or additional workspace. The backyard is fully fenced in for privacy and has an additional area perfect for parking a camper, boat, or trailer. This is a truly special home with character and practical updates!
Location
State IN
County Madison
Rooms
Main Level Bedrooms 3
Interior
Interior Features Attic Pull Down Stairs, Built-in Features, Cathedral Ceiling(s), Paddle Fan, Hi-Speed Internet Availbl, Eat-in Kitchen, Smart Thermostat, Supplemental Storage
Heating Forced Air, Natural Gas
Cooling Central Air
Flooring Hardwood
Equipment None
Fireplace Y
Appliance Gas Water Heater, Gas Oven, Refrigerator
Exterior
Garage Spaces 2.0
Water Access Desc Public
Building
Story One
Foundation Crawl Space
Water Public
Architectural Style Ranch
Structure Type Vinyl Siding
New Construction false
Schools
School District Anderson Community School Corp
Read Less
Want to know what your home might be worth? Contact us for a FREE valuation!

Our team is ready to help you sell your home for the highest possible price ASAP

© 2026 All listing information is courtesy of MIBOR Broker Listing Cooperative(R) as distributed by MLS Grid. All rights reserved.