


$388,000
$395,000
1.8%For more information regarding the value of a property, please contact us for a free consultation.
4108 N Pasadena ST Indianapolis, IN 46226
5 Beds
4 Baths
2,652 SqFt
Key Details
Sold Price $388,000
Property Type Single Family Home
Sub Type Single Family Residence
Listing Status Sold
Purchase Type For Sale
Square Footage 2,652 sqft
Price per Sqft $146
Subdivision Virgina Highlands
MLS Listing ID 22106519
Sold Date 10/02/26
Bedrooms 5
Full Baths 3
Half Baths 1
HOA Y/N No
Year Built 2025
Tax Year 2025
Lot Size 6,969 Sqft
Acres 0.16
Property Sub-Type Single Family Residence
Property Description
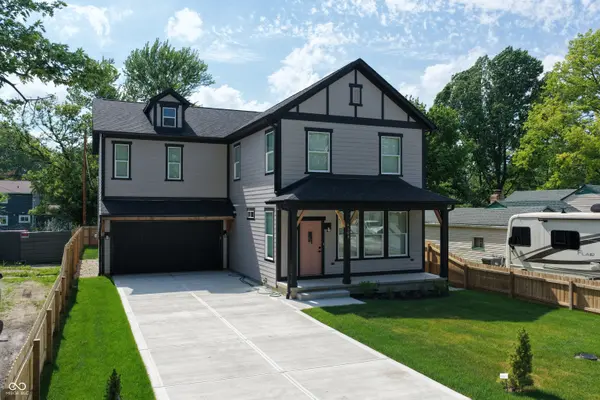
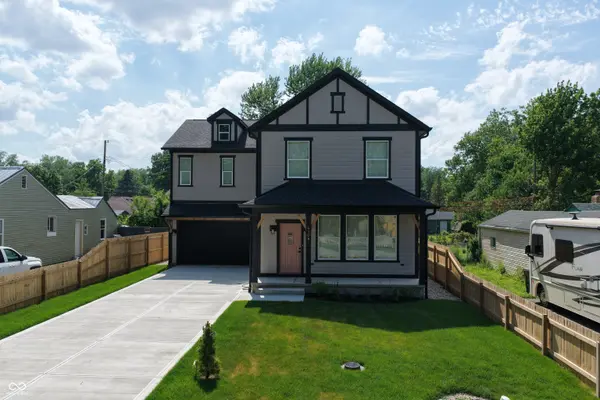
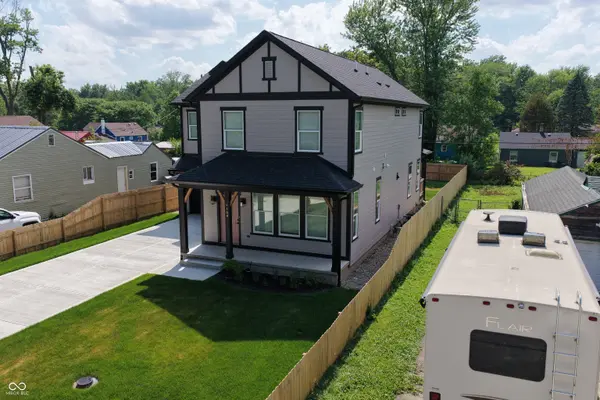
Welcome to this stunning new construction home offering 5 spacious bedrooms, 3.5 bathrooms, and modern finishes throughout. Designed with comfort and style in mind, this home features impressive 9-foot ceilings on both the main and upper levels, creating an open and airy feel. The gourmet kitchen is equipped with quartz countertops, tall cabinetry, stainless steel appliances, a gas range, built-in microwave, and a large center island with sink-perfect for entertaining and everyday living. Waterproof laminate flooring extends throughout the entire main floor, combining durability with elegance. The luxurious primary suite boasts a tray ceiling, two walk-in closets, and a private bath featuring a walk-in shower and single vanity. Two additional full bathrooms offer double-sink vanities and bathtubs, providing convenience for family and guests. Additional highlights include window blinds throughout, a fully fenced backyard, and no HOA restrictions. With generous living spaces, quality craftsmanship, and thoughtful upgrades, this move-in-ready home offers the perfect blend of modern living and functionality.
Location
State IN
County Marion
Rooms
Kitchen Kitchen Updated
Interior
Interior Features Attic Access, Tray Ceiling(s)
Heating Natural Gas
Cooling Heat Pump
Fireplace N
Appliance Dishwasher, Microwave, Gas Oven, Refrigerator
Exterior
Exterior Feature Other
Garage Spaces 2.0
Water Access Desc Public
Building
Story Two
Foundation Crawl Space
Water Public
Architectural Style Other
Structure Type Cement Siding
New Construction true
Schools
School District Msd Lawrence Township
Read Less
Want to know what your home might be worth? Contact us for a FREE valuation!

Our team is ready to help you sell your home for the highest possible price ASAP

© 2026 All listing information is courtesy of MIBOR Broker Listing Cooperative(R) as distributed by MLS Grid. All rights reserved.