


$315,000
$319,000
1.3%For more information regarding the value of a property, please contact us for a free consultation.
6128 White Birch DR Fishers, IN 46038
3 Beds
2 Baths
1,570 SqFt
Key Details
Sold Price $315,000
Property Type Single Family Home
Sub Type Single Family Residence
Listing Status Sold
Purchase Type For Sale
Square Footage 1,570 sqft
Price per Sqft $200
Subdivision Eller Commons
MLS Listing ID 22112067
Sold Date 09/25/26
Bedrooms 3
Full Baths 2
HOA Fees $14/ann
HOA Y/N Yes
Year Built 1996
Tax Year 2025
Lot Size 6,534 Sqft
Acres 0.15
Property Sub-Type Single Family Residence
Property Description
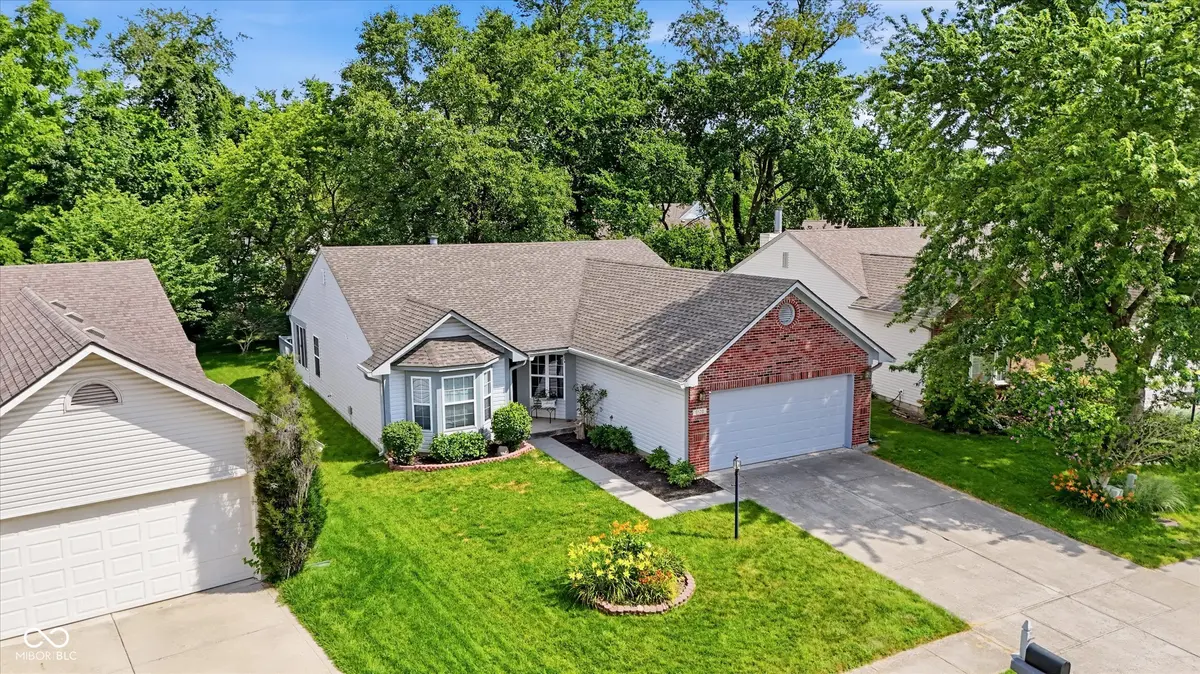
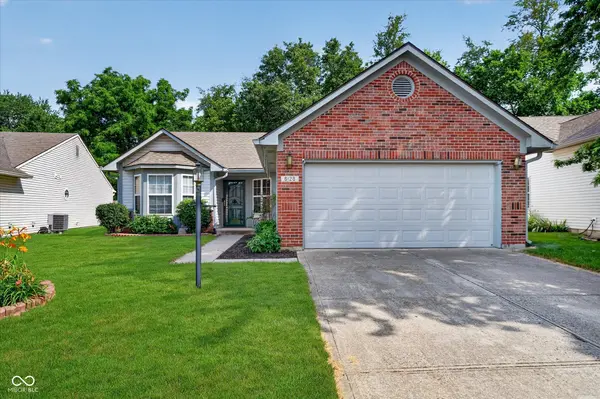
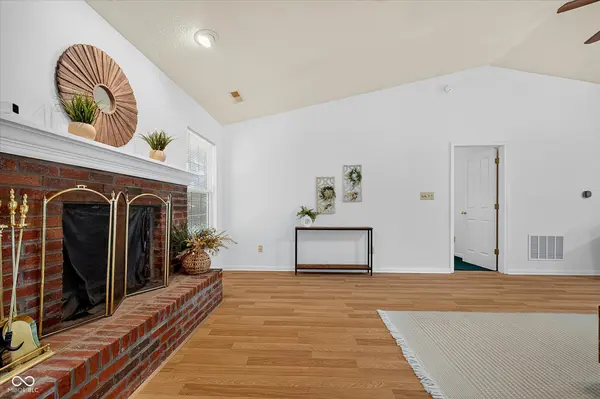
Welcome home to this charming 3-bedroom, 2-bath ranch nestled in the heart of Fishers! Offering a spacious and functional floor plan, this home features generously sized bedrooms and bathrooms designed for everyday comfort. The inviting living room is the perfect gathering space, complete with a cozy fireplace that creates a warm and welcoming atmosphere. Just beyond, you'll find a beautiful sunroom filled with natural light-an ideal spot to enjoy your morning coffee, read a book, or simply relax while taking in views of the backyard. Step outside onto the backyard deck, perfect for entertaining, grilling, or enjoying peaceful evenings surrounded by mature trees that provide privacy and a picturesque setting. Whether you're hosting friends or unwinding after a long day, this outdoor space is sure to impress. Conveniently located in desirable Fishers, you'll enjoy easy access to top-rated schools, shopping, dining, parks, and all the amenities this thriving community has to offer. Don't miss your opportunity to make this wonderful ranch your next home!
Location
State IN
County Hamilton
Rooms
Main Level Bedrooms 3
Interior
Interior Features Bath Sinks Double Main, Vaulted Ceiling(s), Eat-in Kitchen
Heating Forced Air
Cooling Central Air
Fireplaces Number 1
Fireplaces Type Living Room
Fireplace Y
Appliance Dishwasher, Dryer, MicroHood, Electric Oven, Refrigerator, Washer
Exterior
Garage Spaces 2.0
View Y/N true
Water Access Desc Public
View Trees/Woods
Building
Story One
Foundation Slab
Water Public
Architectural Style Ranch
Structure Type Vinyl Siding
New Construction false
Schools
Elementary Schools Fishers Elementary School
Middle Schools Riverside Junior High
High Schools Fishers High School
School District Hamilton Southeastern Schools
Others
Ownership Mandatory Fee
Read Less
Want to know what your home might be worth? Contact us for a FREE valuation!

Our team is ready to help you sell your home for the highest possible price ASAP

© 2026 All listing information is courtesy of MIBOR Broker Listing Cooperative(R) as distributed by MLS Grid. All rights reserved.