


$740,000
$750,000
1.3%For more information regarding the value of a property, please contact us for a free consultation.
11667 Shadowwood CT Zionsville, IN 46077
4 Beds
4 Baths
4,100 SqFt
Key Details
Sold Price $740,000
Property Type Single Family Home
Sub Type Single Family Residence
Listing Status Sold
Purchase Type For Sale
Square Footage 4,100 sqft
Price per Sqft $180
Subdivision Long Branch Estates
MLS Listing ID 22102846
Sold Date 09/18/26
Bedrooms 4
Full Baths 2
Half Baths 2
HOA Fees $97/ann
HOA Y/N Yes
Year Built 2003
Tax Year 2025
Lot Size 0.340 Acres
Acres 0.34
Property Sub-Type Single Family Residence
Property Description
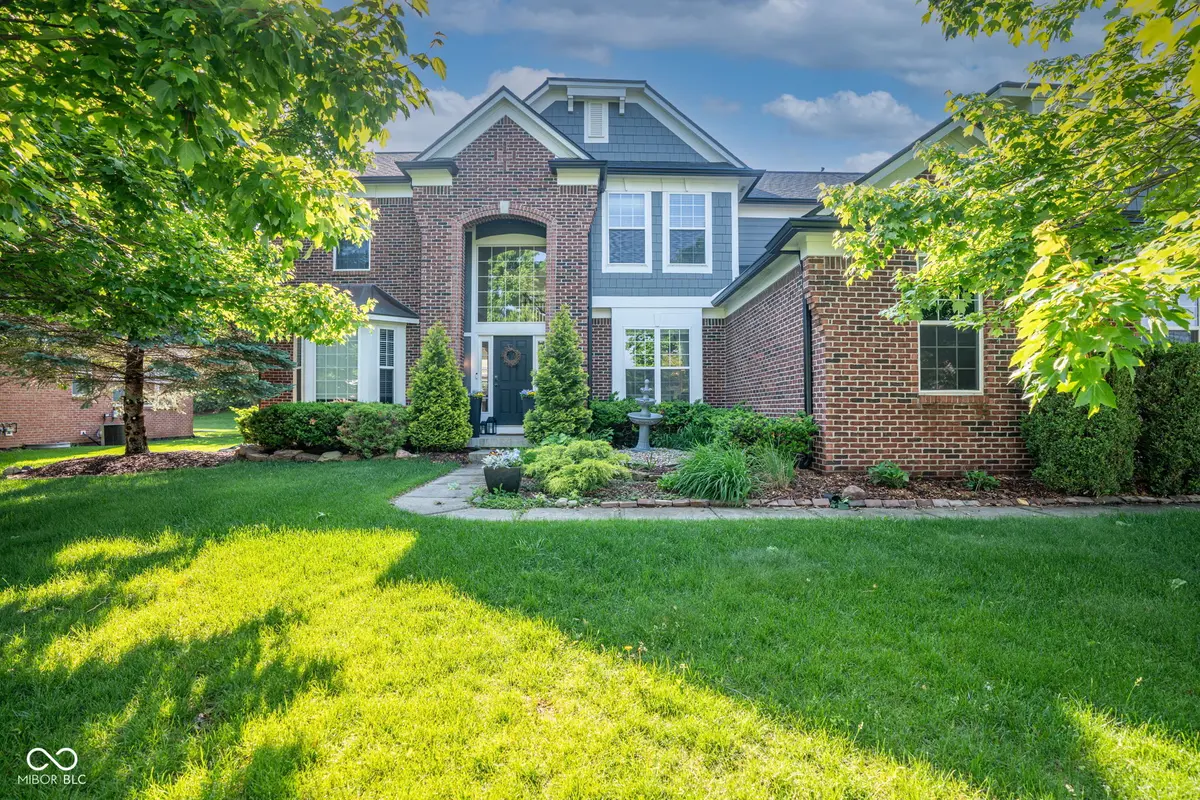
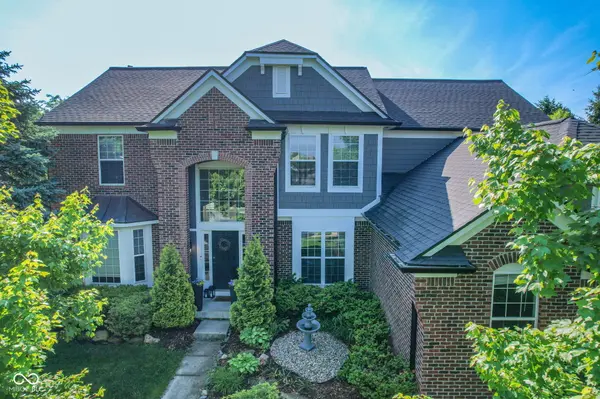
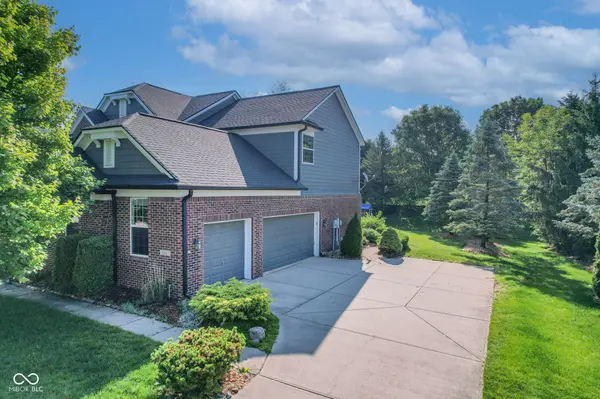
Check out this gorgeous 4bd/3.5ba home! With excellent curb appeal, tons of natural light, and a huge backyard, there's so much to love here! Some favorite features include beautiful hardwood floors, an office with built-in bookshelves, a cozy sunroom, a spacious great room with a fireplace, and a gourmet kitchen with double ovens and stainless steel appliances. The huge primary suite features a walk-in closet, double sinks, a garden tub, and a separate shower. Downstairs, you'll find a finished basement complete with a bar, offering plenty of additional space for entertaining, relaxing, or hosting guests. Step outside to enjoy the spacious backyard and patio, perfect for soaking up the sun or spending time with friends and family. Recent updates include a new roof and gutters. Located in a sought-after neighborhood with excellent amenities, this home is within the Carmel Clay School District and just minutes from Coxhall Gardens, Michigan Road, shopping, dining, and everything West Carmel has to offer. **BACK ON MARKET AT NO FAULT TO THE SELLERS, BUYERS WALKED 2 DAYS BEFORE CLOSING**
Location
State IN
County Hamilton
Rooms
Basement Egress Window(s), Finished, Finished Ceiling, Finished Walls, Full
Interior
Interior Features Attic Access, Bath Sinks Double Main, Built-in Features, High Ceilings, Vaulted Ceiling(s), Kitchen Island, Entrance Foyer, Hi-Speed Internet Availbl, Pantry, Walk-In Closet(s)
Heating Forced Air, Natural Gas
Cooling Central Air
Flooring Hardwood
Fireplaces Number 1
Fireplaces Type Family Room
Fireplace Y
Appliance Gas Cooktop, Dishwasher, Dryer, Disposal, Gas Water Heater, MicroHood, Oven, Double Oven, Refrigerator, Washer, Water Softener Owned
Exterior
Garage Spaces 3.0
View Y/N false
Water Access Desc Public
Building
Story Three Or More
Foundation Concrete Perimeter
Water Public
Architectural Style Traditional
Structure Type Brick
New Construction false
Schools
Elementary Schools College Wood Elementary School
Middle Schools Creekside Middle School
High Schools Carmel High School
School District Carmel Clay Schools
Others
HOA Fee Include Association Home Owners,Clubhouse,Entrance Common,ParkPlayground,Pickleball Court,Management,Snow Removal,Tennis Court(s)
Ownership Mandatory Fee
Read Less
Want to know what your home might be worth? Contact us for a FREE valuation!

Our team is ready to help you sell your home for the highest possible price ASAP

© 2026 All listing information is courtesy of MIBOR Broker Listing Cooperative(R) as distributed by MLS Grid. All rights reserved.