
$180,000
$185,000
2.7%For more information regarding the value of a property, please contact us for a free consultation.
1614 E 72nd ST Indianapolis, IN 46240
2 Beds
1 Bath
1,728 SqFt
Key Details
Sold Price $180,000
Property Type Single Family Home
Sub Type Single Family Residence
Listing Status Sold
Purchase Type For Sale
Square Footage 1,728 sqft
Price per Sqft $104
Subdivision Ravenswood
MLS Listing ID 22098885
Sold Date 09/04/26
Bedrooms 2
Full Baths 1
HOA Y/N No
Year Built 1954
Tax Year 2024
Lot Size 7,840 Sqft
Acres 0.18
Property Sub-Type Single Family Residence
Property Description
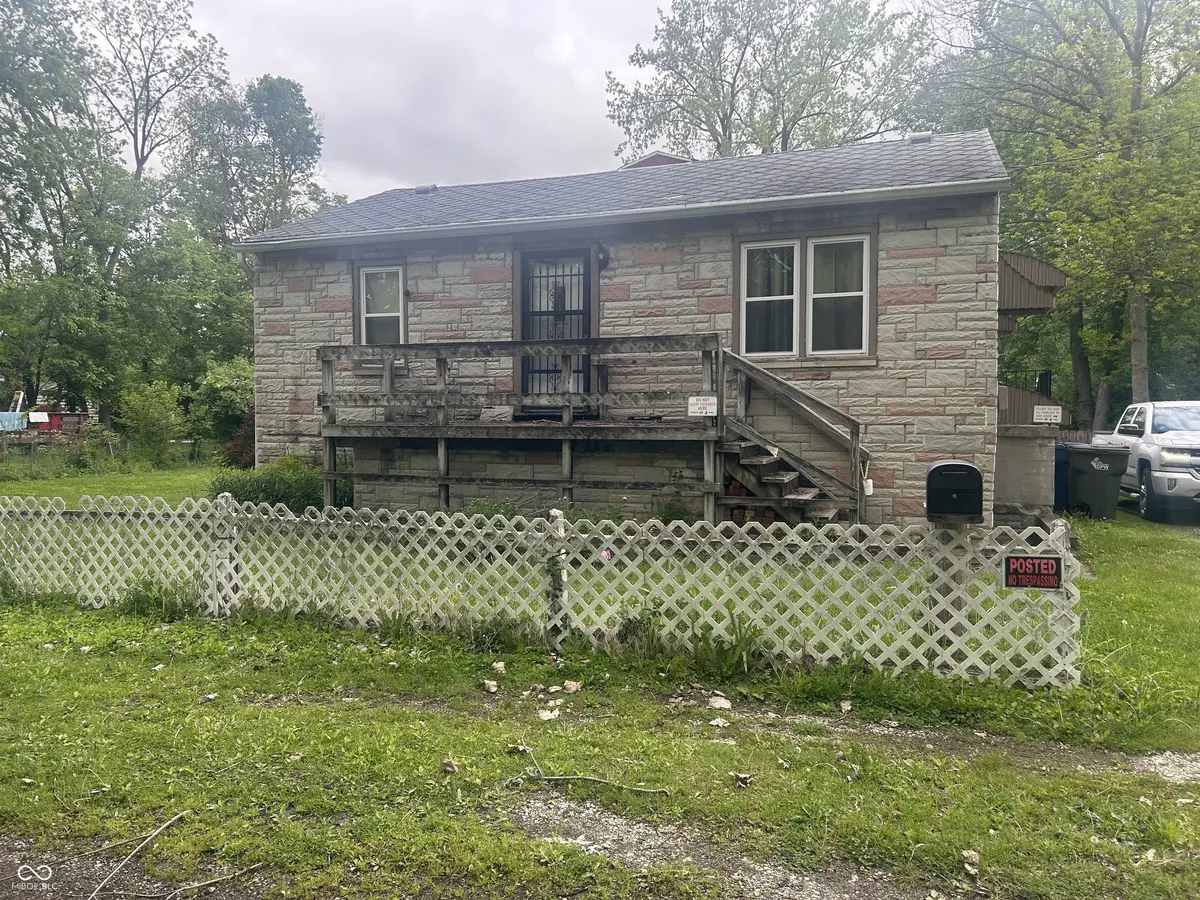
Welcome to peace and tranquility. Live in the city, while enjoying country living. Additional lots on each side of the home! Imagine 7,841, at 157X50 per side. Discover the charm of 1614 E 72nd ST, a single-family residence in INDIANAPOLIS, IN, built in 1954. Spanning 1152 square feet of living space, this home offers a unique opportunity to embrace a comfortable and convenient lifestyle. This single-story residence provides a practical layout with two bedrooms and one full bathroom. A gas water heater forced air and furnace. Gas furnace, Central air. Stove, refrigerator, complete air and furnace were replaced in 2018.Microwave was replaced in 2024; furnace was upgraded with an air purifier in 2025. The garage has its own meter (AES). A full basement offers versatile space, ready to adapt to your specific needs. The generous lot size of 7841 square feet provides ample outdoor potential. Immerse yourself in the possibilities this property presents and envision your future at this inviting address. The three lots are already split and has an address. Lot 214 Section 3, Lot 215 Section 3 and Lot 216 Section 3 are all in one package for its new owner. With two additional lots at .18 of an acres each and already addressed and split. 1616 E 72nd Street also has a water meter installed. 1612 Has a well on the property.
Location
State IN
County Marion
Rooms
Basement Exterior Entry, Partial
Main Level Bedrooms 2
Interior
Interior Features Attic Access, Eat-in Kitchen, Pantry
Heating Forced Air, Natural Gas
Cooling Central Air
Fireplace N
Appliance Gas Water Heater, Microwave, Gas Oven, Refrigerator
Exterior
Exterior Feature Storage Shed
Garage Spaces 2.0
Utilities Available Cable Available, Electricity Connected, Natural Gas Available
View Y/N true
Water Access Desc Public
View Trees/Woods
Building
Story One
Foundation Crawl Space, Partial
Water Public
Architectural Style Ranch
Structure Type Stone
New Construction false
Schools
Elementary Schools Clearwater Elementary School
Middle Schools Eastwood Middle School
High Schools North Central High School
School District Msd Washington Township
Read Less
Want to know what your home might be worth? Contact us for a FREE valuation!

Our team is ready to help you sell your home for the highest possible price ASAP

© 2026 All listing information is courtesy of MIBOR Broker Listing Cooperative(R) as distributed by MLS Grid. All rights reserved.