


$630,000
$640,000
1.6%For more information regarding the value of a property, please contact us for a free consultation.
11946 Bird Key BLVD Fishers, IN 46037
4 Beds
4 Baths
3,690 SqFt
Key Details
Sold Price $630,000
Property Type Single Family Home
Sub Type Single Family Residence
Listing Status Sold
Purchase Type For Sale
Square Footage 3,690 sqft
Price per Sqft $170
Subdivision Rolling Knoll
MLS Listing ID 22114943
Sold Date 09/04/26
Bedrooms 4
Full Baths 3
Half Baths 1
HOA Fees $66/ann
HOA Y/N Yes
Year Built 2003
Tax Year 2025
Lot Size 10,018 Sqft
Acres 0.23
Property Sub-Type Single Family Residence
Property Description
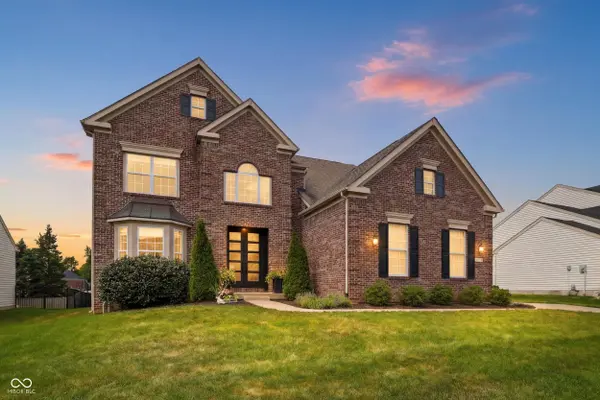
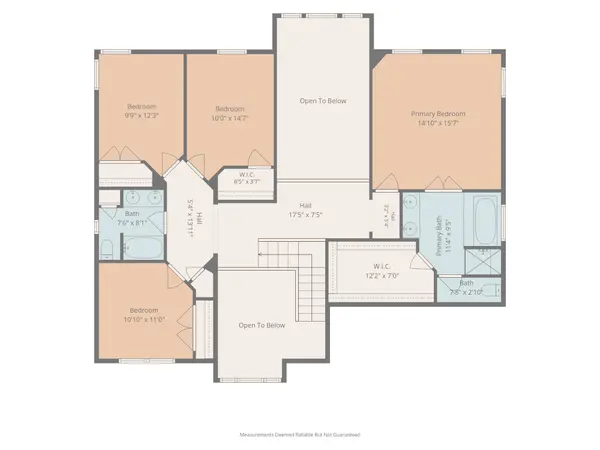
Discover refined living at 11946 Bird Key BLVD in Fishers, IN. This attractive single-family residence, built in 2002, offers over 4,000 square feet of living area and is presented in great condition. Its traditional architectural style and beautiful double door entry provides a timeless appeal, setting the stage for a comfortable and engaging lifestyle. The kitchen is designed for all of your social gatherings, featuring an updated island with storage and a lovely breakfast area. You will fall in love with the newly added sunroom addition which offers a beautiful fireplace, wood beams on the ceiling and can be enjoyed year round with both heat and air. The two story great room is open to the inviting kitchen and has lots of natural sunlight. The primary suite includes updated flooring, a generous walk in closet, double sinks with a soaking tub and separate shower. Three additional bedrooms on the upper and a large office on the main will give you plenty of wonderful living space. Great basement space to make your own. This property extends its appeal outdoors with irrigation, a fenced backyard & patio & pergola offering a personal retreat for relaxation or recreation.
Location
State IN
County Hamilton
Rooms
Basement Egress Window(s), Finished, Storage Space
Kitchen Kitchen Updated
Interior
Interior Features Cathedral Ceiling(s), Entrance Foyer, Hi-Speed Internet Availbl, Eat-in Kitchen, Pantry, Walk-In Closet(s), Wood Work Painted
Heating Forced Air, Natural Gas
Cooling Central Air
Flooring Hardwood
Fireplaces Number 2
Fireplaces Type Gas Log
Fireplace Y
Appliance Dishwasher, Disposal, Gas Water Heater, MicroHood, Electric Oven, Refrigerator
Exterior
Garage Spaces 3.0
Utilities Available Electricity Connected, Natural Gas Connected, Sewer Connected, Water Connected
Water Access Desc Public
Building
Story Two
Foundation Concrete Perimeter
Water Public
Architectural Style Traditional
Structure Type Vinyl With Brick
New Construction false
Schools
Elementary Schools Hoosier Road Elementary School
Middle Schools Riverside Junior High
High Schools Hamilton Southeastern Hs
School District Hamilton Southeastern Schools
Others
HOA Fee Include Entrance Common,Insurance,Maintenance,ParkPlayground,Management
Ownership Mandatory Fee,Planned Unit Dev
Read Less
Want to know what your home might be worth? Contact us for a FREE valuation!

Our team is ready to help you sell your home for the highest possible price ASAP

© 2026 All listing information is courtesy of MIBOR Broker Listing Cooperative(R) as distributed by MLS Grid. All rights reserved.