
$523,995
$523,995
For more information regarding the value of a property, please contact us for a free consultation.
14891 W Keenan CIR #Lot 28 Westfield, IN 46074
3 Beds
3 Baths
2,368 SqFt
Key Details
Sold Price $523,995
Property Type Townhouse
Sub Type Townhouse
Listing Status Sold
Purchase Type For Sale
Square Footage 2,368 sqft
Price per Sqft $221
Subdivision The Courtyards Of Townerun
MLS Listing ID 22122375
Sold Date 08/21/26
Bedrooms 3
Full Baths 2
Half Baths 1
HOA Fees $350/mo
HOA Y/N Yes
Year Built 2026
Tax Year 2025
Lot Size 3,920 Sqft
Acres 0.09
Property Sub-Type Townhouse
Property Description
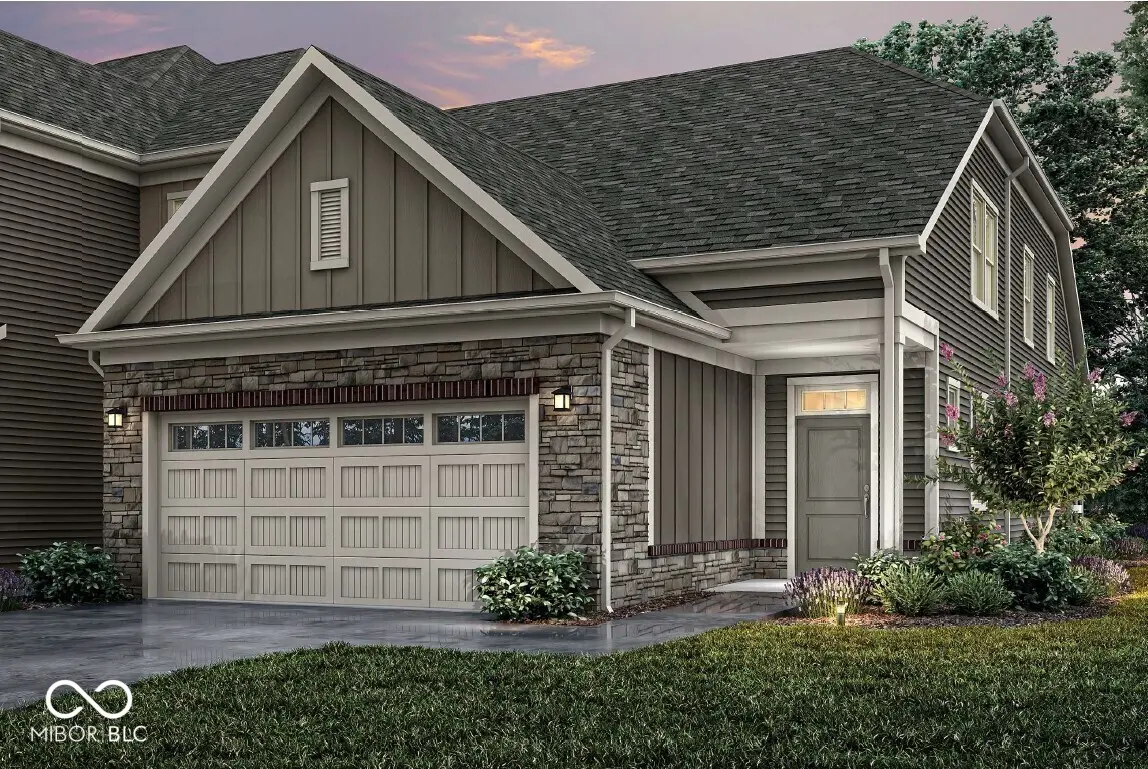
First-floor owner's suite & a private courtyard in a 2-story townhome? Yes! The Cambridge, by Epcon Communities, has just this and more! Thoughtfully designed w/your lifestyle in mind, this home blends comfort, elegance, & functionality into a spacious open floorplan flooded w/abundant natural light. At the heart of the home, the gorgeous KT features a generous island and an inviting dining area that seamlessly flows into a screened porch & fenced private courtyard-ideal for morning coffee, evening relaxation, or entertaining guests in a tranquil, outdoor setting. The private courtyard, typically only found in single-family homes, offers a unique retreat you just can't find in townhome living... until now. The first-floor owner's suite is a true sanctuary, showcasing a beautiful tray ceiling, an expansive walk-in closet which connects to the laundry room, and a spa-like bathroom with a large walk-in shower featuring Epcon's Universal Shower layout with zero threshold. Having the owner's suite on the main level is a rare and sought-after feature, offering both convenience and privacy-especially appreciated in multi-story homes. Additional highlights include a mud room, first-floor laundry room, powder room, vertical shiplap wrapped fireplace, and thoughtful design elements that support comfort and ease of living at every stage of life. Upstairs, you'll find two bedrooms, a family room, a storage room, a full bath, and access to an unfinished but useful storage space. TowneRun has a community Lounge w/firepit and is located within walking distance to future restaurants, retail, and a Lifetime Fitness Club. The vision behind the Courtyards of TowneRun was to bring all the signature features you expect from an Epcon home-zero steps, private courtyards, luxury finishes, and low-maintenance living-into a townhome design that stands apart from anything else on the market.
Location
State IN
County Hamilton
Rooms
Main Level Bedrooms 1
Interior
Interior Features Breakfast Bar, Tray Ceiling(s), Kitchen Island, Entrance Foyer, Eat-in Kitchen, Pantry, Smart Thermostat, Walk-In Closet(s)
Heating Forced Air
Cooling Central Air
Fireplaces Number 1
Fireplaces Type Gas Log, Living Room
Fireplace Y
Appliance Gas Cooktop, Dishwasher, ENERGY STAR Qualified Appliances, Disposal, Gas Water Heater, Double Oven, Convection Oven, Refrigerator, Tankless Water Heater
Exterior
Garage Spaces 2.0
Utilities Available Cable Available, Natural Gas Connected
Water Access Desc Public
Building
Story One and One Half
Foundation Slab
Water Public
Architectural Style Craftsman, Traditional
Structure Type Cement Siding,Shingle Siding
New Construction true
Schools
Elementary Schools Shamrock Springs Elementary School
Middle Schools Westfield Middle School
School District Westfield-Washington Schools
Others
HOA Fee Include Maintenance,Snow Removal
Ownership Mandatory Fee,Planned Unit Dev
Read Less
Want to know what your home might be worth? Contact us for a FREE valuation!

Our team is ready to help you sell your home for the highest possible price ASAP

© 2026 All listing information is courtesy of MIBOR Broker Listing Cooperative(R) as distributed by MLS Grid. All rights reserved.