


$292,000
$295,500
1.2%For more information regarding the value of a property, please contact us for a free consultation.
1484 Littleleaf DR Sheridan, IN 46069
3 Beds
2 Baths
1,618 SqFt
Key Details
Sold Price $292,000
Property Type Single Family Home
Sub Type Single Family Residence
Listing Status Sold
Purchase Type For Sale
Square Footage 1,618 sqft
Price per Sqft $180
Subdivision Maple Run
MLS Listing ID 22102470
Sold Date 08/11/26
Bedrooms 3
Full Baths 2
HOA Fees $29/ann
HOA Y/N Yes
Year Built 2024
Tax Year 2025
Lot Size 6,534 Sqft
Acres 0.15
Property Sub-Type Single Family Residence
Property Description
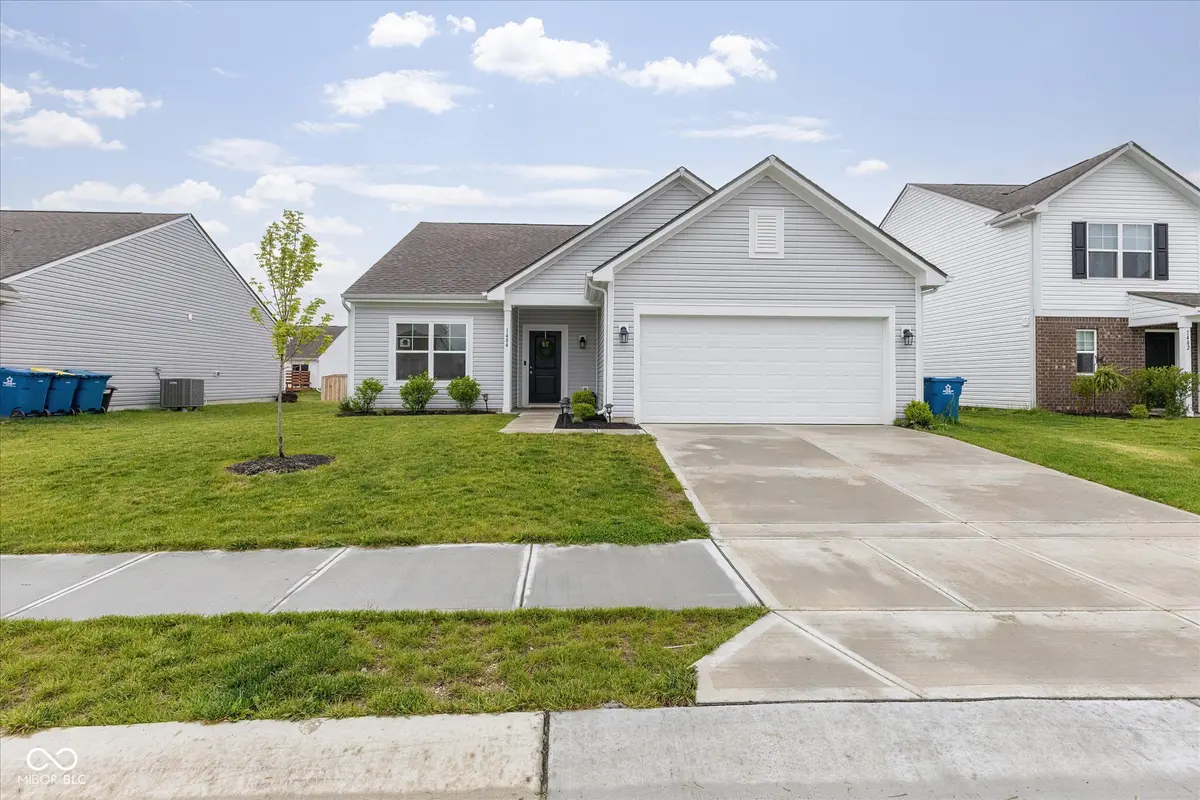
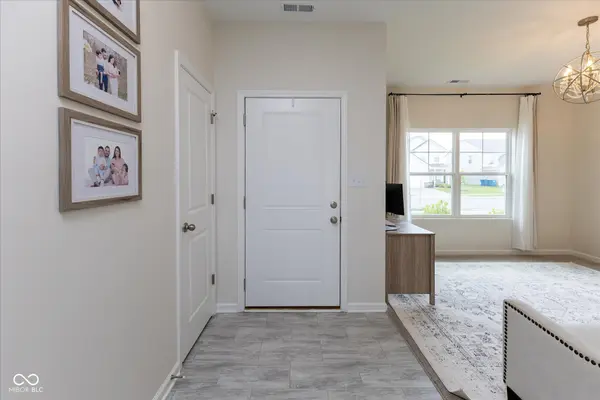
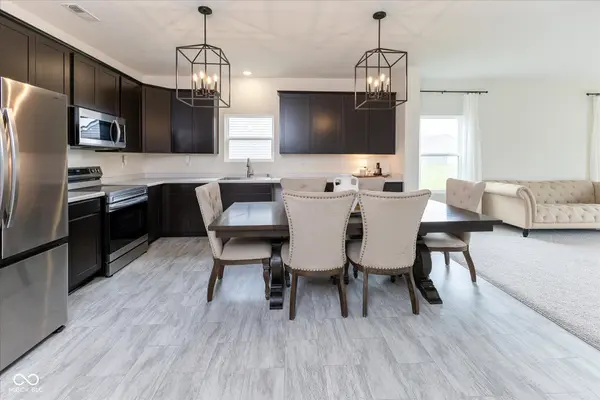
Welcome home to this beautiful 3-bedroom, 2-bath ranch in the heart of Sheridan! Built just 2 years ago and still under builder warranty, this move-in ready home offers modern style, functional living, and an unbeatable location close to Noblesville, Carmel, Westfield, Lebanon, Grand Park, shopping, dining, and parks. Inside, you'll love the open-concept layout with 9-foot ceilings throughout and an abundance of natural light that makes the home feel bright and spacious. The front flex room offers endless possibilities - perfect for a home office, playroom, formal dining area, or second living space. The kitchen and living areas flow seamlessly for easy entertaining and everyday living, and the kitchen offers plenty of cabinet space for storage and organization. Both bathrooms are beautifully finished, and the spacious primary suite features updated granite sinks in the ensuite bath for an added touch of luxury. Why wait to build when you can move right into this like-new home with modern finishes and thoughtful upgrades already completed? Even better, this home is USDA eligible, offering qualified buyers the opportunity for no down payment financing!
Location
State IN
County Hamilton
Rooms
Main Level Bedrooms 3
Interior
Interior Features High Ceilings, Eat-in Kitchen, Walk-In Closet(s)
Heating Forced Air, Natural Gas
Cooling Central Air
Fireplace N
Appliance Electric Cooktop, Dishwasher, Disposal, MicroHood, Microwave, Electric Oven, Refrigerator
Exterior
Garage Spaces 2.0
View Y/N false
Water Access Desc Public
Building
Story One
Foundation Slab
Water Public
Architectural Style Ranch
Structure Type Vinyl Siding
New Construction false
Schools
Elementary Schools Sheridan Elementary School
Middle Schools Sheridan Middle School
High Schools Sheridan High School
School District Sheridan Community Schools
Others
Ownership Mandatory Fee
Read Less
Want to know what your home might be worth? Contact us for a FREE valuation!

Our team is ready to help you sell your home for the highest possible price ASAP

© 2026 All listing information is courtesy of MIBOR Broker Listing Cooperative(R) as distributed by MLS Grid. All rights reserved.