



$205,000
$204,900
For more information regarding the value of a property, please contact us for a free consultation.
3602 Bearwood DR Indianapolis, IN 46235
3 Beds
2 Baths
1,224 SqFt
Key Details
Sold Price $205,000
Property Type Single Family Home
Sub Type Single Family Residence
Listing Status Sold
Purchase Type For Sale
Square Footage 1,224 sqft
Price per Sqft $167
Subdivision Hunters Crossing
MLS Listing ID 22089771
Sold Date 05/06/26
Bedrooms 3
Full Baths 2
HOA Y/N No
Year Built 1992
Tax Year 2024
Lot Size 0.260 Acres
Acres 0.26
Property Sub-Type Single Family Residence
Property Description
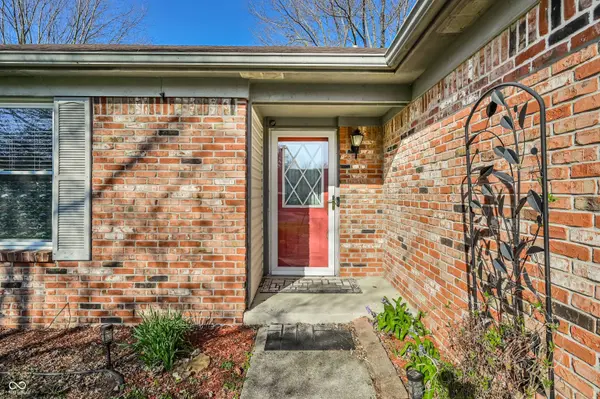
This inviting home, presented in a ready to move in condition, promising immediate comfort and enjoyment for its occupants is waiting for the new owners. Within the great room, a comforting electric fireplace stands ready to provide warmth and ambiance, while the vaulted ceiling creates an impressive sense of spaciousness. The kitchen, a central point for daily routines, features stainless steel appliances including a gas stove, Bosch dishwasher and a new microwave in '24. This single family residence, a charming ranch style structure, encompasses three bedrooms and two full bathrooms, offering comfortable private quarters. A dedicated laundry room provides practical convenience, while the open floor plan throughout the living area promotes an airy and unconfined experience. Extending beyond the interior, the property includes a patio, perfectly positioned to capture a serene water view of the pond, inviting moments of relaxation. The lot area features a shed, firepit and a secure, fenced backyard, providing both utility and a sense of secluded outdoor enjoyment. Seller is providing a Cinch Home Warranty for the buyer for peace of mind in the first year in your new home. New windows & patio door '21, new water heater Sep'25.
Location
State IN
County Marion
Rooms
Main Level Bedrooms 3
Kitchen Kitchen Some Updates
Interior
Interior Features Entrance Foyer
Heating Forced Air, Natural Gas
Cooling Central Air
Fireplaces Number 1
Fireplaces Type Electric
Fireplace Y
Appliance Dishwasher, Dryer, Disposal, Gas Water Heater, MicroHood, Gas Oven, Refrigerator, Washer
Exterior
Exterior Feature Fire Pit, Storage Shed
Garage Spaces 2.0
Utilities Available Cable Available, Electricity Connected, Natural Gas Connected, Sewer Connected, Water Connected
View Y/N true
Water Access Desc Public
View Pond
Building
Story One
Foundation Slab
Water Public
Architectural Style Ranch
Structure Type Vinyl With Brick
New Construction false
Schools
High Schools Seeger Memorial Jr-Sr High School
School District Msd Warren County
Read Less
Want to know what your home might be worth? Contact us for a FREE valuation!

Our team is ready to help you sell your home for the highest possible price ASAP

© 2026 All listing information is courtesy of MIBOR Broker Listing Cooperative(R) as distributed by MLS Grid. All rights reserved.