


$444,000
$449,000
1.1%For more information regarding the value of a property, please contact us for a free consultation.
7534 Chestnut Hills DR Indianapolis, IN 46278
3 Beds
2 Baths
2,157 SqFt
Key Details
Sold Price $444,000
Property Type Single Family Home
Sub Type Single Family Residence
Listing Status Sold
Purchase Type For Sale
Square Footage 2,157 sqft
Price per Sqft $205
Subdivision Chestnut Hill
MLS Listing ID 22117103
Sold Date 10/15/26
Bedrooms 3
Full Baths 2
HOA Fees $37/ann
HOA Y/N Yes
Year Built 1992
Tax Year 2026
Lot Size 0.510 Acres
Acres 0.51
Property Sub-Type Single Family Residence
Property Description
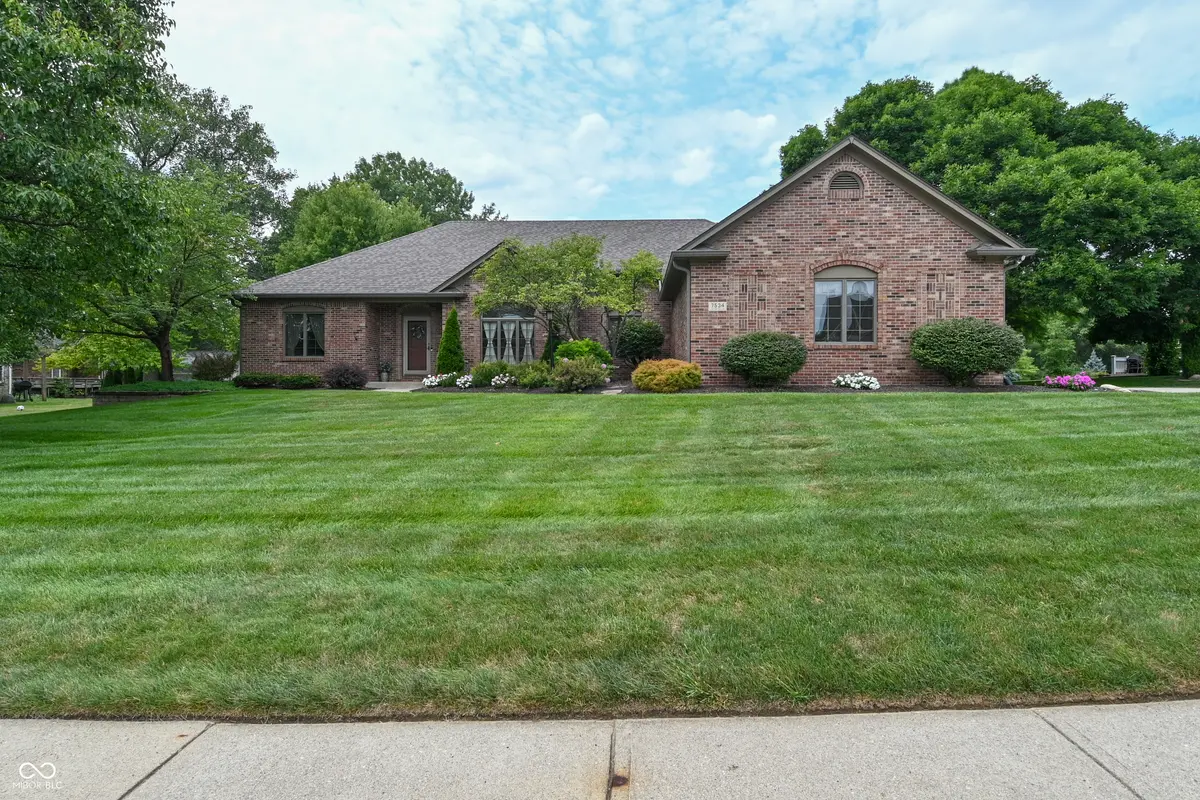
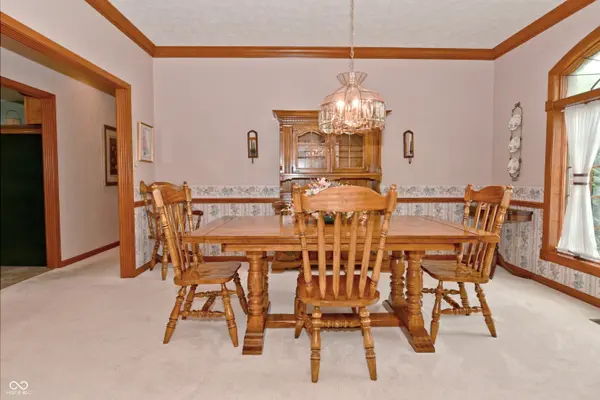
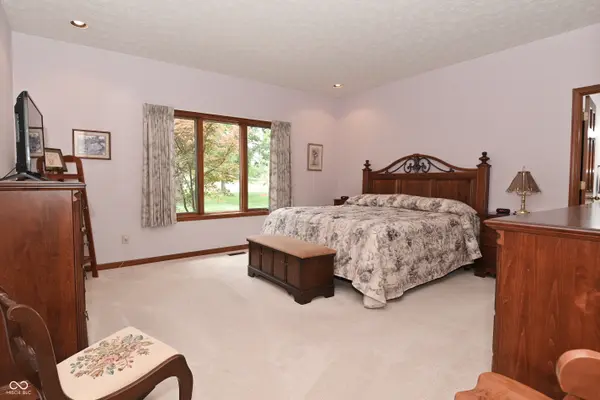
Meticulously maintained by its original owners, this pristine custom brick ranch offers quality construction & exceptional care. With comfortable living space, this 3BR 2BA home with a 3-car garage, sits on a beautifully landscaped .51-acre lot. The heart of the home is the stunning updated kitchen complete with solid surface countertops, double oven, pull-out shelves & drawers, breakfast bar, built-in desk & abundant cabinetry plus there is a separate dining room. The spacious great room features a cozy gas fireplace for those cozy evenings, while the large primary suite offers a private bath with double sinks, separate shower and nice size walk-in closet. 3rd BR, currently used as an office, includes a built-in desk for added versatility. Enjoy outdoor living on the 16x12 screened porch, deck, & patio overlooking the lush professional landscaped yard. Additional features include laundry room, newer gutters w/leaf guards, irrigation system & an extra-deep crawl space. Ideally located with convenient access to interstate, shopping & schools. A rare opportunity to own a one-owner home that has been lovingly maintained inside and out!
Location
State IN
County Marion
Rooms
Main Level Bedrooms 3
Kitchen Kitchen Updated
Interior
Interior Features Attic Access, Attic Pull Down Stairs, Breakfast Bar, Entrance Foyer, Paddle Fan, Eat-in Kitchen, Pantry, Walk-In Closet(s), Wood Work Stained
Heating Forced Air, Natural Gas
Cooling Central Air
Fireplaces Number 1
Fireplaces Type Gas Log, Great Room
Fireplace Y
Appliance Electric Cooktop, Dishwasher, Dryer, Disposal, Gas Water Heater, Humidifier, Exhaust Fan, Microwave, Double Oven, Refrigerator, Washer, Water Softener Owned, Water Softener Rented
Exterior
Exterior Feature Sprinkler System
Garage Spaces 3.0
Utilities Available Cable Available
Water Access Desc Public
Building
Story One
Foundation Block, Full
Water Public
Architectural Style Ranch
Structure Type Brick
New Construction false
Schools
Middle Schools Pike Central Middle School
High Schools Pike Central High School
School District Pike County School Corp
Others
HOA Fee Include Insurance,Maintenance,Management
Ownership Mandatory Fee
Read Less
Want to know what your home might be worth? Contact us for a FREE valuation!

Our team is ready to help you sell your home for the highest possible price ASAP

© 2026 All listing information is courtesy of MIBOR Broker Listing Cooperative(R) as distributed by MLS Grid. All rights reserved.