



$292,500
$299,900
2.5%For more information regarding the value of a property, please contact us for a free consultation.
5741 Brouse AVE Indianapolis, IN 46220
3 Beds
2 Baths
1,949 SqFt
Key Details
Sold Price $292,500
Property Type Single Family Home
Sub Type Single Family Residence
Listing Status Sold
Purchase Type For Sale
Square Footage 1,949 sqft
Price per Sqft $150
Subdivision North Kessler Park
MLS Listing ID 22117515
Sold Date 10/20/26
Bedrooms 3
Full Baths 2
HOA Y/N No
Year Built 1950
Tax Year 2025
Lot Size 6,969 Sqft
Acres 0.16
Property Sub-Type Single Family Residence
Property Description
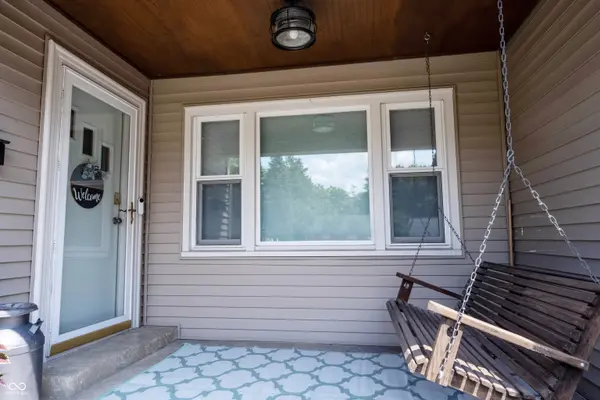
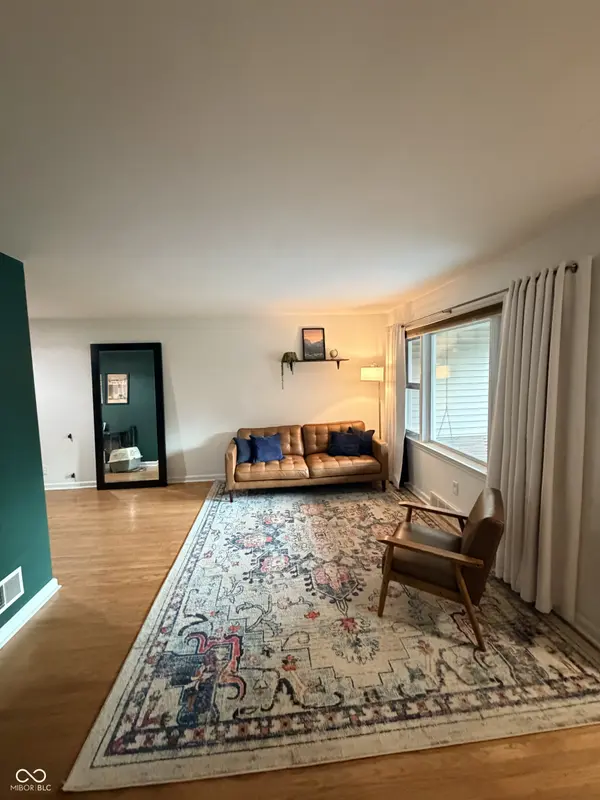
Welcome home to this charming updated Broad Ripple bungalow with a fully finished basement and fully fenced yard. Just minutes from the new Nickel Plate trail, restaurants, parks, and everything Broad Ripple has to offer. This move-in ready home offers 3 bedrooms, 2 full baths, attached garage and nearly $50,000 in recent improvements, including a beautifully finished basement completed in 2023. The lower level adds exceptional living space with a full bath, exercise/flex room, egress window, updated plumbing, electric panel, sump pump, and transferable waterproofing system for added peace of mind. Truly unique for the area! Enjoy outdoor living with a charming covered front porch with swing, spacious rear deck, outdoor shower (for pets or after yard work) and an impressive fully fenced backyard (approximately $6,000 investment). Additional updates include roof (2022), HVAC (2020), and water heater (2020). This home offers the perfect combination of neighborhood charm, modern updates, and an unbeatable location.
Location
State IN
County Marion
Rooms
Basement Finished, Storage Space
Main Level Bedrooms 3
Kitchen Kitchen Galley, Kitchen Updated
Interior
Heating Forced Air, Natural Gas
Cooling Central Air
Flooring Hardwood
Equipment Smoke Alarm
Fireplace N
Appliance Dishwasher, Dryer, Disposal, Gas Water Heater, Microwave, Electric Oven, Refrigerator, Washer, Water Heater
Exterior
Exterior Feature Outdoor Shower
Garage Spaces 1.0
Utilities Available Cable Available, Electricity Connected, Natural Gas Connected
View Y/N false
Water Access Desc Public
Building
Story One
Foundation Block, Full
Water Public
Architectural Style Bungalow
Structure Type Vinyl Siding
New Construction false
Schools
High Schools Shortridge High School
School District Indianapolis Public Schools
Read Less
Want to know what your home might be worth? Contact us for a FREE valuation!

Our team is ready to help you sell your home for the highest possible price ASAP

© 2026 All listing information is courtesy of MIBOR Broker Listing Cooperative(R) as distributed by MLS Grid. All rights reserved.