

4539 Foxmoor LN, Lafayette, IN 47905
See all 50 photos
4539 Foxmoor LN, Lafayette, IN 47905
REQUEST A TOUR If you would like to see this home without being there in person, select the "Virtual Tour" option and your agent will contact you to discuss available opportunities.
In-PersonVirtual Tour
Listed by Kari Schrader • F.C. Tucker Company
$ 1,025,000
Est. payment /mo
New

4539 Foxmoor LN Lafayette, IN 47905

5 Beds

7 Baths

6,717 SqFt


UPDATED:

Key Details

Property Type Single Family Home

Sub Type Single Family Residence

Listing Status Active

Purchase Type For Sale

Square Footage 6,717 sqft

Price per Sqft $152

Subdivision Northridge

MLS Listing ID 22116845

Bedrooms 5

Full Baths 5

Half Baths 2

HOA Y/N No

Year Built 2002

Tax Year 2025

Lot Size 0.840 Acres

Acres 0.84

Property Sub-Type Single Family Residence

Property Description

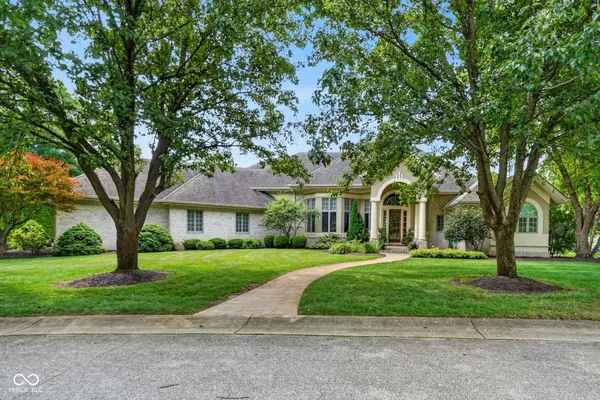
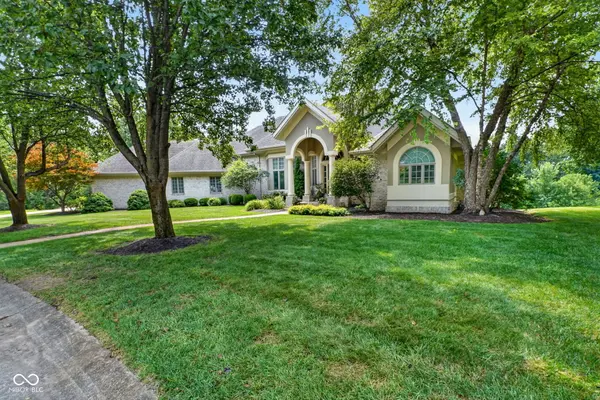
Stunning Custom Home in the Desirable Meadows of Northridge! Nestled on just under an acre of beautifully landscaped grounds, this exceptional custom-built home offers more than 6,300 finished square feet of luxurious living space with 5 bedrooms, 5 full baths, and 2 half baths. This elegant two-story home with a finished basement combines timeless craftsmanship with modern comfort. Step inside to a dramatic two-story foyer featuring a grand staircase, soaring ceilings, expansive windows, and beautiful architectural details throughout. Filled with natural light, the home offers two inviting fireplaces and an ideal layout designed for both everyday living and entertaining. The main level showcases a spacious primary suite complete with a private sitting area and a luxurious ensuite featuring separate his-and-her walk-in closets, a large walk-in shower, and generous vanity space. The gourmet kitchen is a chef's dream with an oversized granite island, induction cooktop, abundant custom cabinetry, a large walk-in pantry, built-in beverage station, and an office nook. The kitchen flows seamlessly into the warm and inviting family room, while a formal dining room and elegant living room with a soaring ceiling and fireplace provide additional gathering spaces. Step outside to the expansive deck and screened-in porch, perfect for enjoying peaceful evenings or entertaining guests. Upstairs, you'll find three generously sized bedrooms, each featuring its own private ensuite bath and walk-in closet, providing comfort and privacy for family and guests alike. The finished lower level is an entertainer's paradise, offering a kitchenette with bar, spacious recreation and entertainment area, game room with fireplace, exercise room, craft room, two versatile flex rooms ideal for hobbies or additional office space, and an abundance of storage. Ideally located just minutes from hospitals, I-65, shopping, dining, and everyday conveniences, this remarkable home offers luxury, space.

Location

State IN

County Tippecanoe

Rooms

Basement Partially Finished

Main Level Bedrooms 1

Interior

Interior Features Bath Sinks Double Main, Breakfast Bar, Built-in Features, Cathedral Ceiling(s), Tray Ceiling(s), Kitchen Island, Entrance Foyer, Paddle Fan, Eat-in Kitchen, Pantry, Smart Thermostat, Walk-In Closet(s), Wet Bar

Heating Forced Air, Natural Gas

Cooling Central Air

Fireplaces Number 2

Fireplaces Type Basement, Gas Log, Living Room, Recreation Room

Fireplace Y

Appliance Electric Cooktop, Dishwasher, Down Draft, Disposal, Gas Water Heater, Exhaust Fan, Microwave, Oven, Double Oven, Refrigerator, Bar Fridge, Tankless Water Heater, Water Heater

Exterior

Garage Spaces 4.0

Utilities Available Septic System

Water Access Desc Well,Private

Building

Story Two

Foundation Concrete Perimeter, Partial

Water Well, Private

Architectural Style Traditional

Structure Type Brick,Stucco

New Construction false

Schools

Elementary Schools Hershey Elementary School

Middle Schools East Tipp Middle School

High Schools Mccutcheon High School

School District Tippecanoe School Corp


MIBOR MLS

NEARBY SCHOOLS & PROPERTIES

Go tour this home

4539 Foxmoor LN