
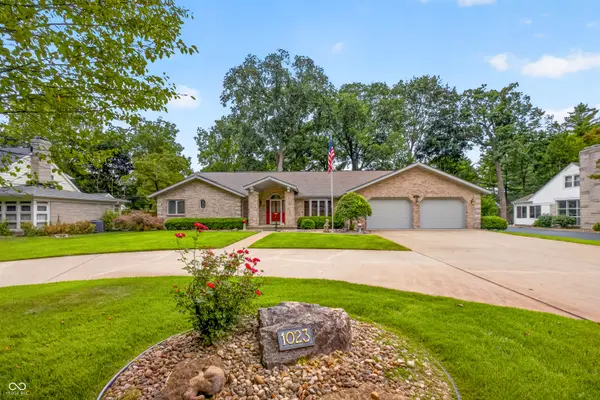

1023 Hawthorne DR, Columbus, IN 47203
See all 87 photos
1023 Hawthorne DR, Columbus, IN 47203
REQUEST A TOUR If you would like to see this home without being there in person, select the "Virtual Tour" option and your agent will contact you to discuss available opportunities.
In-PersonVirtual Tour
Listed by Bev Roberts • CENTURY 21 Scheetz
$ 679,000
Est. payment /mo
Save
New

1023 Hawthorne DR Columbus, IN 47203

3 Beds

3 Baths

4,135 SqFt


UPDATED:

Key Details

Property Type Single Family Home

Sub Type Single Family Residence

Listing Status Active

Purchase Type For Sale

Square Footage 4,135 sqft

Price per Sqft $164

Subdivision Forest Park

MLS Listing ID 22116513

Bedrooms 3

Full Baths 2

Half Baths 1

HOA Y/N No

Year Built 1989

Tax Year 2025

Lot Size 0.460 Acres

Acres 0.46

Property Sub-Type Single Family Residence

Property Description

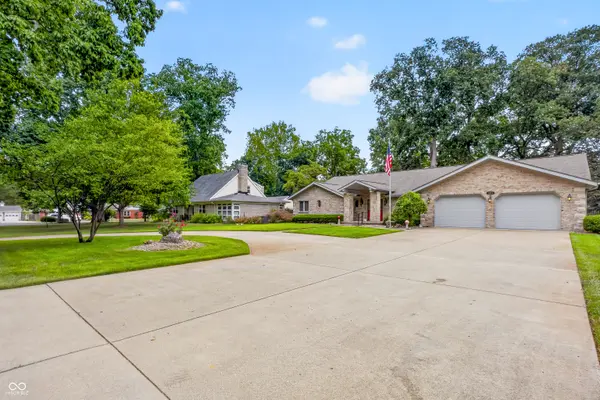
Lovely, spacious all-brick ranch in the established Forest Park neighborhood, situated on a beautifully wooded nearly 1/2-acre lot. Custom built in 1989, this one owner, well-maintained home offers generous room sizes, abundant storage, and a basement, making it ideal for everyday living and entertaining. The impressive Great Room features a soaring cathedral ceiling, fireplace with gas log, custom built-ins, and large windows overlooking the private backyard. A desirable split-bedroom floor plan includes 3 spacious bedrooms, 21/2 baths, a huge formal Dining Room, inviting Sun Room, and expansive living spaces perfect for gatherings of friends and family. The well-appointed kitchen is designed for both function and style with a gas cooktop, double ovens, Sub-Zero refrigerator, center island, Corian countertops, tile backsplash, triple sink, and a separate Breakfast Room. The oversized laundry room offers exceptional convenience with a washer and dryer, laundry sink, built-in ironing board, and plenty of storage. The spacious primary suite is a true retreat, featuring private access to the backyard deck through patio doors, an ensuite bath with whirlpool tub and separate shower, a dedicated dressing room, and an enormous walk-in closet. The updated hall bath includes a beautiful walk-in tiled shower and tile flooring, while the conveniently located half bath serves guests. Additional features include hardwood flooring in many rooms, a bright Sun Room with walls of windows and patio doors overlooking the backyard, a large deck and gazebo with swing, irrigation system on a separate well, radon mitigation system, and a 21/2-car attached garage. HVAC system updated 2 years ago, with heat pump and gas furnace A circular concrete driveway adds both curb appeal and convenience. This exceptional home combines timeless quality, spacious living, and a beautiful setting in one of the area's most desirable established neighborhood

Location

State IN

County Bartholomew

Rooms

Basement Ceiling - 9+ feet, Partial, Unfinished

Main Level Bedrooms 3

Interior

Interior Features Attic Access, Built-in Features, Cathedral Ceiling(s), Tray Ceiling(s), Entrance Foyer, Paddle Fan, Hardwood Floors, Hi-Speed Internet Availbl, Walk-In Closet(s)

Heating Forced Air, Natural Gas, Heat Pump

Cooling Central Air

Fireplaces Number 1

Fireplaces Type Gas Log, Great Room

Equipment Radon System, Smoke Alarm

Fireplace Y

Appliance Gas Cooktop, Dryer, Disposal, Gas Water Heater, MicroHood, Double Oven, Refrigerator, Washer, Water Softener Owned

Exterior

Exterior Feature Sprinkler System

Garage Spaces 2.0

Utilities Available Natural Gas Connected

Water Access Desc Public

Building

Story One

Foundation Block

Water Public

Architectural Style Ranch

Structure Type Brick

New Construction false

Schools

School District Bartholomew Con School Corp


MIBOR MLS

NEARBY SCHOOLS & PROPERTIES

Go tour this home

1023 Hawthorne DR