

15762 Showdown RD, Noblesville, IN 46060
See all 50 photos
15762 Showdown RD, Noblesville, IN 46060,Video Tour
15762 Showdown RD, Noblesville, IN 46060
REQUEST A TOUR If you would like to see this home without being there in person, select the "Virtual Tour" option and your agent will contact you to discuss available opportunities.
In-PersonVirtual Tour
Listed by Jerrod Klein • Pyatt Builders, LLC
$ 454,999
Est. payment /mo
Active

15762 Showdown RD Noblesville, IN 46060

3 Beds

3 Baths

2,062 SqFt


UPDATED:

Key Details

Property Type Single Family Home

Sub Type Single Family Residence

Listing Status Active

Purchase Type For Sale

Square Footage 2,062 sqft

Price per Sqft $220

Subdivision Lakes At Finch Creek

MLS Listing ID 22105800

Bedrooms 3

Full Baths 2

Half Baths 1

HOA Fees $1,956/ann

HOA Y/N Yes

Year Built 2026

Tax Year 2025

Lot Size 5,227 Sqft

Acres 0.12

Property Sub-Type Single Family Residence

Property Description

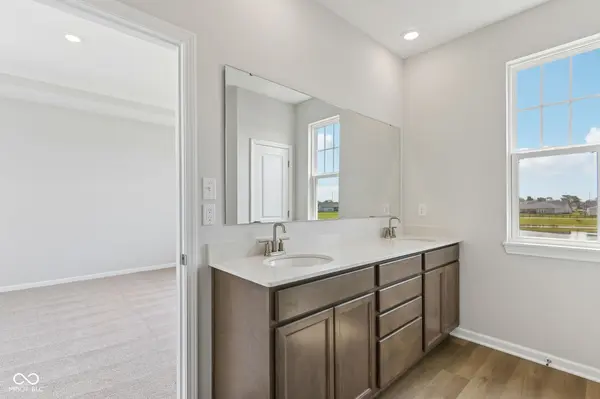
What's Special: Lake View | No Rear Neighbors | 2nd Floor Laundry Room | Loft. New Construction - Ready Now! Built by Taylor Morrison America's Most Trusted Home Builder. Welcome to the Brooklyn at 15762 Showdown Road in The Lakes at Finch Creek! Step inside to an open-concept layout where the dining area flows seamlessly into the kitchen, complete with a spacious center island and oversized pantry, and continues into the bright great room. Sliding glass doors lead to a covered patio with an electric fireplace, creating an inviting outdoor living space. Upstairs, the primary suite offers a relaxing retreat with a walk-in closet and spa-inspired bathroom. A flexible loft, two additional bedrooms, a full bathroom, and a conveniently located laundry room complete the second floor. Come home to shimmering lakes, ponds, and resort style amenities at The Lakes at Finch Creek, including a clubhouse, pool, fitness center, playground, and walking trails. Enjoy top rated Hamilton Southeastern schools along with easy access to Finch Creek Park, Mojo Up Sports, and the nearby downtown areas of Noblesville and Fishers. Plus, Geist Waterfront Park and Geist Marina make lake days naturally unforgettable. Additional Highlights Include: luxury vinyl plank flooring, gas line in kitchen, water softener rough-in at laundry room, 60" tile wall shower with shelf and bench, upgraded motion sense kitchen faucet, and garage door opener. MLS#22105800

Location

State IN

County Hamilton

Interior

Interior Features Attic Access, High Ceilings, Tray Ceiling(s), Kitchen Island, Entrance Foyer, Eat-in Kitchen, Pantry, Smart Thermostat, Walk-In Closet(s), Wood Work Painted

Heating Zoned, Forced Air

Cooling Central Air, Dual

Fireplace N

Appliance Dishwasher, Electric Water Heater, Disposal, MicroHood, Electric Oven

Exterior

Garage Spaces 2.0

View Y/N true

Water Access Desc Public

View Lake

Building

Story Two

Foundation Slab

Water Public

Architectural Style Traditional

Structure Type Brick,Cement Siding

New Construction true

Schools

Elementary Schools Deer Creek Elementary

High Schools Hamilton Southeastern Hs

School District Hamilton Southeastern Schools

Others

HOA Fee Include Clubhouse,Entrance Common,Maintenance,ParkPlayground,Pickleball Court,Walking Trails

Ownership Mandatory Fee

Virtual Tour https://www.zillow.com/view-imx/45ab208a-e5a5-44fb-8428-08fcd72b49b1?setAttribution=mls&wl=true&initialViewType=pano&utm_source=dashboard


MIBOR MLS

NEARBY SCHOOLS & PROPERTIES

Go tour this home

15762 Showdown RD